
Tracey Cleversey
Hive Property Group
(339) 444-2143
54 Total Sales
1 in Lakeside
$910,000 Price
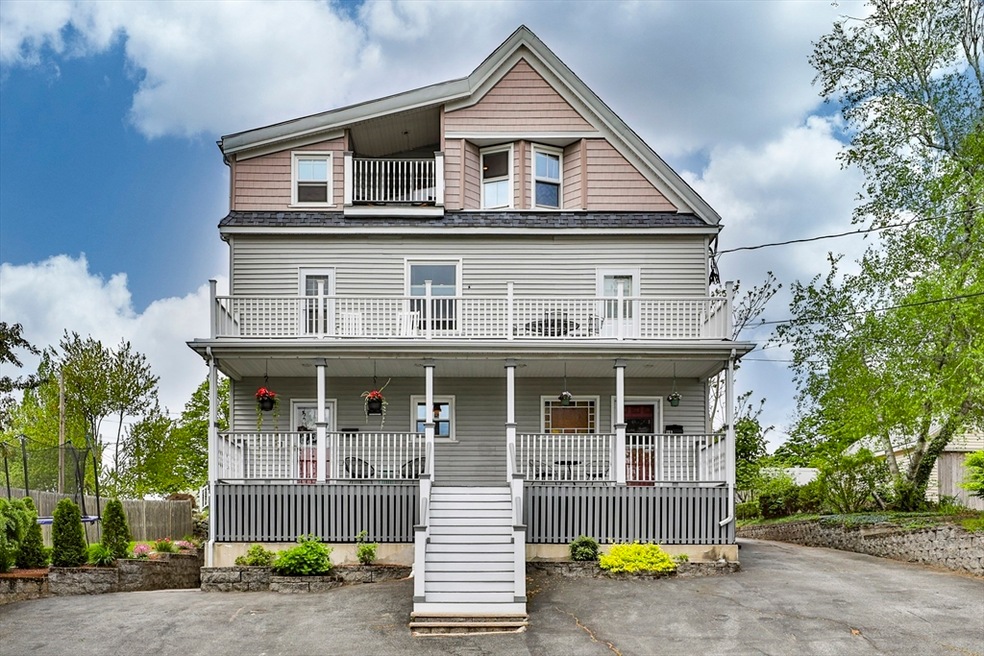
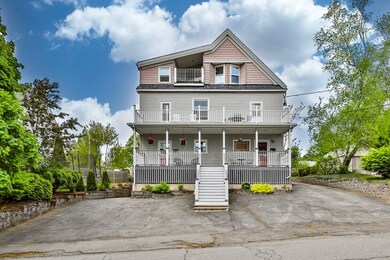
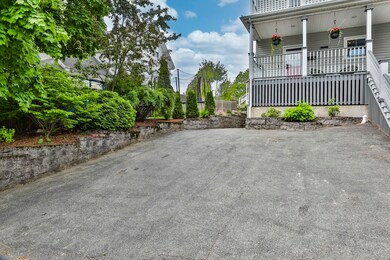
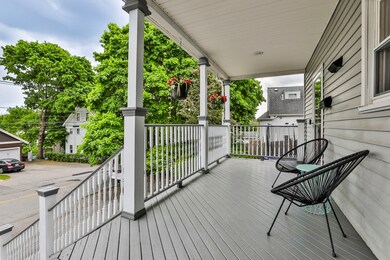
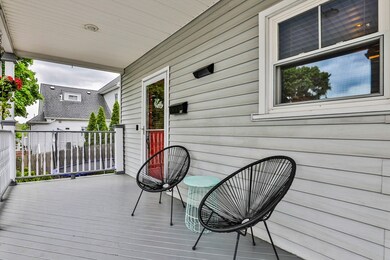
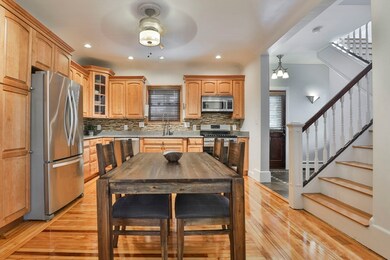
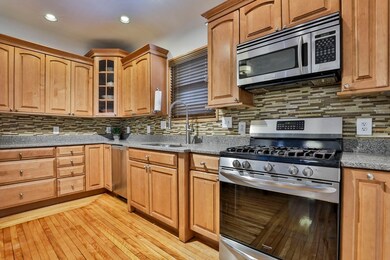
Welcome to Downtown Wakefield! This spacious, completely updated Townhouse has a great locale just outside the Square, so convenient to Train, Lake, Schools, Highways, Shopping, Library & great restaurants. It features 4 pristine levels, 3 separate porches & boasts tall-ceilings, wood floors, pretty turned stairs & great natural light throughout. Large eat-in Kitchen is beautifully updated w/ample cabinets, granite counters & SS appliances. Living Room is loaded w/period details including working FP & bay window. 2nd floor boasts recently updated 2nd porch, 2 large Bedrooms & New 3⁄4 Bath w/tiled shower. 3rd floor is a private Primary Suite w/stylish New Bath & the 3rd porch that is covered & very private, providing a tranquil spot to enjoy lovely views all year. Walk-out LL has a terrific Family Room, Laundry, handy storage & door to yard. Gutted to the studs in ‘05, w/updated plumbing, electrical, windows, vinyl siding, fenced yard & so much more. A truly impressive property!!
Last Buyer's Agent
Joshua Rothschild
Joshua Rothschild
Tracey Cleversey
Hive Property Group
(339) 444-2143
54 Total Sales
1 in Lakeside
$910,000 Price
Bobbie Botticelli
Colonial Manor Realty
(781) 512-7856
71 Total Sales
1 in Lakeside
$645,000 Price
Tracey Knox
William Raveis R.E. & Home Services
(857) 232-6646
36 Total Sales
1 in Lakeside
$800,000 Price
ZhiChao Chen
SPACE CY REALTY LIMITED
(855) 528-1854
144 Total Sales
2 in Lakeside
$600K - $950K Price Range
Alex Wong
Serhant
(857) 365-2114
45 Total Sales
1 in Lakeside
$677,000 Price
John Silk
Engel & Volkers Boston
(508) 762-1632
71 Total Sales
1 in Lakeside
$661,500 Price
We collect this data history from publicly available records. To have your information removed, we recommend requesting removal directly through your county’s website.
| Date | Event | Price | List to Sale | Price per Sq Ft |
|---|---|---|---|---|
| 07/01/2024 07/01/24 | Sold | $725,000 | +17.0% | $366 / Sq Ft |
| 05/21/2024 05/21/24 | Pending | -- | -- | -- |
| 05/16/2024 05/16/24 | For Sale | $619,900 | -- | $313 / Sq Ft |
We collect this data history from publicly available records. To have your information removed, we recommend requesting removal directly through your county’s website.
| Year | Tax Paid | Tax Assessment Tax Assessment Total Assessment is a certain percentage of the fair market value that is determined by local assessors to be the total taxable value of land and additions on the property. | Land | Improvement |
|---|---|---|---|---|
| 2025 | -- | $15,420 | $0 | $0 |
| 2024 | -- | $14,420 | $0 | $0 |
| 2023 | $0 | $13,660 | $0 | $0 |
| 2022 | $0 | $13,660 | $0 | $0 |
| 2021 | $0 | $12,700 | $0 | $0 |
| 2020 | $407 | $10,840 | $0 | $0 |
| 2017 | $0 | $10,300 | $0 | $0 |
| 2015 | -- | $9,540 | $0 | $0 |
| 2014 | -- | $9,580 | $0 | $0 |
AS
Seller's Agent in 2024
Angie Sciarappa
North Star RE Agents, LLC
(617) 538-6454
7 in this area
85 Total Sales
JR
Buyer's Agent in 2024
Joshua Rothschild
Joshua Rothschild
Seller's Agent in 2015
Edith Desmond
Coldwell Banker Realty - Lexington
(781) 820-7105
1 in this area
44 Total Sales
MH
Buyer's Agent in 2015
Matthew Hanson
StartPoint Realty
Source: MLS Property Information Network (MLS PIN)
MLS Number: 73238790
Disclaimer: Certain information contained herein is derived from information provided by parties other than Homes.com. All information provided is deemed reliable, but is not guaranteed to be accurate and should be independently verified.
The property listing data and information, or the Images, set forth herein were provided to MLS Property Information Network, Inc. from third party sources, including sellers, lessors and public records, and were compiled by MLS Property Information Network, Inc. The property listing data and information, and the Images, are for the personal, non-commercial use of consumers having a good faith interest in purchasing or leasing listed properties of the type displayed to them and may not be used for any purpose other than to identify prospective properties which such consumers may have a good faith interest in purchasing or leasing. MLS Property Information Network, Inc. and its subscribers disclaim any and all representations and warranties as to the accuracy of the property listing data and information, or as to the accuracy of any of the Images, set forth herein.
Ask me questions while you tour the home.