
Elizabeth Cohen
Responds Quickly
Berkshire Hathaway HomeServices Evolution Properties
(978) 736-4813
42 Total Sales
1 in Wilbraham
$350,000 Price
Estimated Value: $657,770
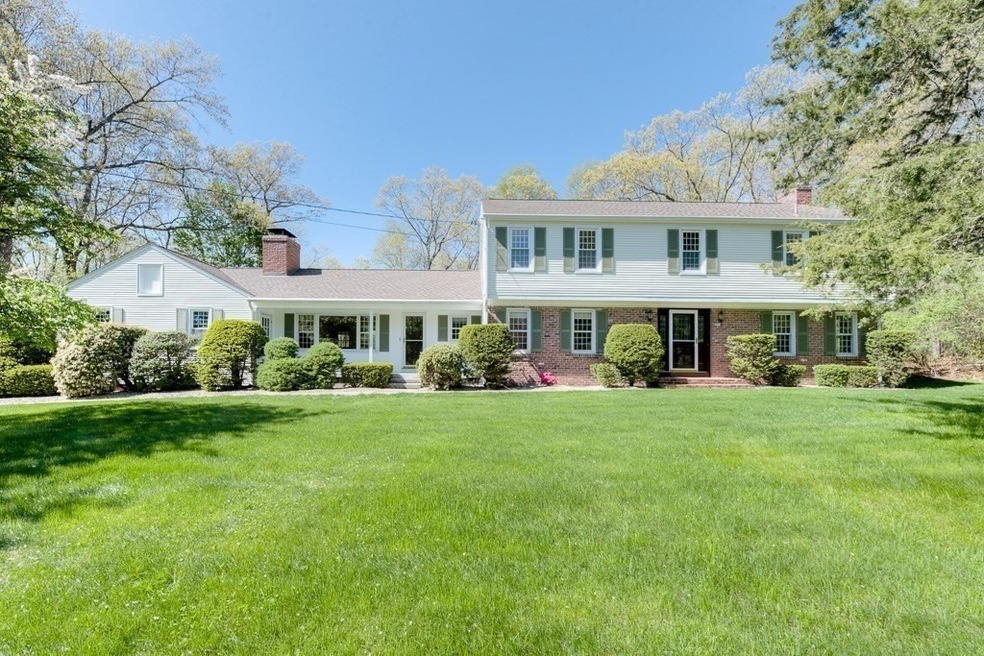
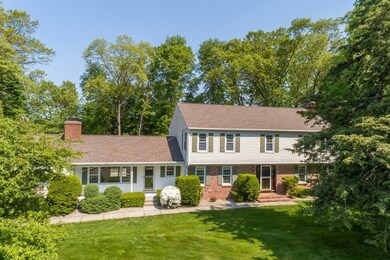
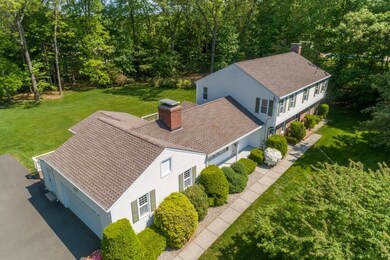
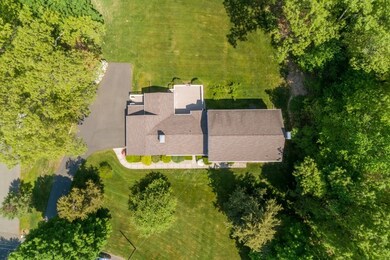
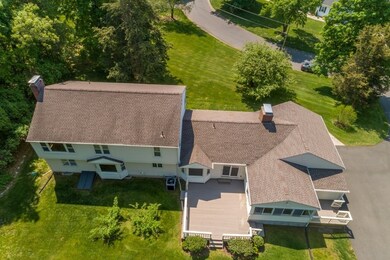
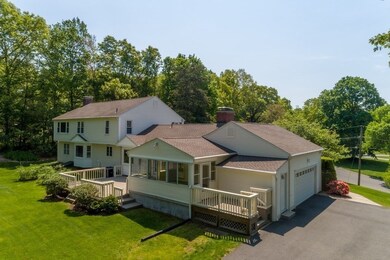
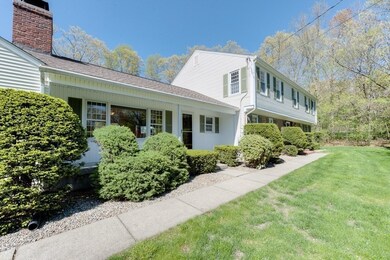
The endless space and grand presence of this 6Bedroom/3Bath Colonial Welcomes Everyone to Wilbraham’s most coveted area: Porter Drive where location matters; as from this neighborhood it’s just a short walk to the VillageStore, WMA, Library, Rice’s Farm+MORE! All 6Brms have sparkling hardwood floors as does the fully appl SS + granite kitchen, DR overlooks backyard+formal LR has incredible built-ins! FamRm (Hwd flooring under carpet) w sliders to the deck also opens to glassed sun/mudroom. There are 3 fireplaces, (1 w pellet stove) which will warm your heart. First floor BR is a plus w attached full bth+w/dryer that’s just around the corner, how wonderful. MBR has Mbth so 2nd fl has a total of 5BRs, 2baths. Town water, lawn sprinkler system, groomed lawn space, raised garden beds, relaxing deck, nice shed, 2-car garage w connected "toy storage area" all make this property a perfect place to call HOME. Seller says Sell, offer now !!
We collect this data history from publicly available records. To have your information removed, we recommend requesting removal directly through your county’s website.
Elizabeth Cohen
Berkshire Hathaway HomeServices Evolution Properties
(978) 736-4813
42 Total Sales
1 in Wilbraham
$350,000 Price
Jayson Kemp
Five Stars Realty
(860) 370-3052
125 Total Sales
1 in Wilbraham
$425,000 Price
Jessica Sperry
Maverick Realty
(413) 276-4102
46 Total Sales
1 in Wilbraham
$989,900 Price
Lisa Caron
Lisa Caron Real Estate LLC
(774) 808-5023
97 Total Sales
1 in Wilbraham
$391,500 Price
Lucy Cordero
KW Legacy Partners
(413) 287-7815
109 Total Sales
1 in Wilbraham
$292,500 Price
Cheryl Malandrinos
HB Real Estate, LLC
(413) 314-2727
80 Total Sales
20 in Wilbraham
$350K - $880K Price Range
We collect this data history from publicly available records. To have your information removed, we recommend requesting removal directly through your county’s website.
| Date | Event | Price | List to Sale | Price per Sq Ft |
|---|---|---|---|---|
| 07/28/2021 07/28/21 | Sold | $480,000 | -4.0% | $166 / Sq Ft |
| 06/17/2021 06/17/21 | Pending | -- | -- | -- |
| 05/29/2021 05/29/21 | Price Changed | $499,900 | -5.7% | $172 / Sq Ft |
| 05/17/2021 05/17/21 | For Sale | $529,900 | -- | $183 / Sq Ft |
We collect this data history from publicly available records. To have your information removed, we recommend requesting removal directly through your county’s website.
| Year | Tax Paid | Tax Assessment Tax Assessment Total Assessment is a certain percentage of the fair market value that is determined by local assessors to be the total taxable value of land and additions on the property. | Land | Improvement |
|---|---|---|---|---|
| 2025 | $10,440 | $583,900 | $118,800 | $465,100 |
| 2024 | $10,734 | $580,200 | $118,800 | $461,400 |
| 2023 | $95 | $521,900 | $118,800 | $403,100 |
| 2022 | $9,501 | $463,700 | $118,800 | $344,900 |
| 2021 | $9,462 | $412,100 | $124,900 | $287,200 |
| 2020 | $9,223 | $412,100 | $124,900 | $287,200 |
| 2019 | $8,986 | $412,200 | $124,900 | $287,300 |
| 2018 | $8,947 | $395,200 | $124,900 | $270,300 |
| 2017 | $8,694 | $395,200 | $124,900 | $270,300 |
| 2016 | $8,260 | $382,400 | $138,900 | $243,500 |
| 2015 | $7,985 | $382,400 | $138,900 | $243,500 |
Seller's Agent in 2021
Sara Gasparrini
RE/MAX
(413) 668-6774
77 Total Sales
MM
Buyer's Agent in 2021
Mauricio Menezes
One Way Realty
(508) 934-9862
73 Total Sales
Source: MLS Property Information Network (MLS PIN)
MLS Number: 72829152
APN: WILB-009650-000009-003952
Disclaimer: Certain information contained herein is derived from information provided by parties other than Homes.com. All information provided is deemed reliable, but is not guaranteed to be accurate and should be independently verified.
The property listing data and information, or the Images, set forth herein were provided to MLS Property Information Network, Inc. from third party sources, including sellers, lessors and public records, and were compiled by MLS Property Information Network, Inc. The property listing data and information, and the Images, are for the personal, non-commercial use of consumers having a good faith interest in purchasing or leasing listed properties of the type displayed to them and may not be used for any purpose other than to identify prospective properties which such consumers may have a good faith interest in purchasing or leasing. MLS Property Information Network, Inc. and its subscribers disclaim any and all representations and warranties as to the accuracy of the property listing data and information, or as to the accuracy of any of the Images, set forth herein.
Ask me questions while you tour the home.