NOT LISTED FOR SALE

9 Prickly Pear Ln Palm Desert, CA 92260

3 Beds
2 Baths
2,176 Sq Ft
3,234 Sq Ft Lot

Sale Details

Date Sold: July 15, 2025

Last sale price $220,000 $101 Per Sq Ft

50 Days on Market

Highlights

  • Gated Community
  • Updated Kitchen
  • Property is near clubhouse
  • Palm Desert High School Rated A
  • Mountain View
  • Double Shower

About This Home

As of July 2025

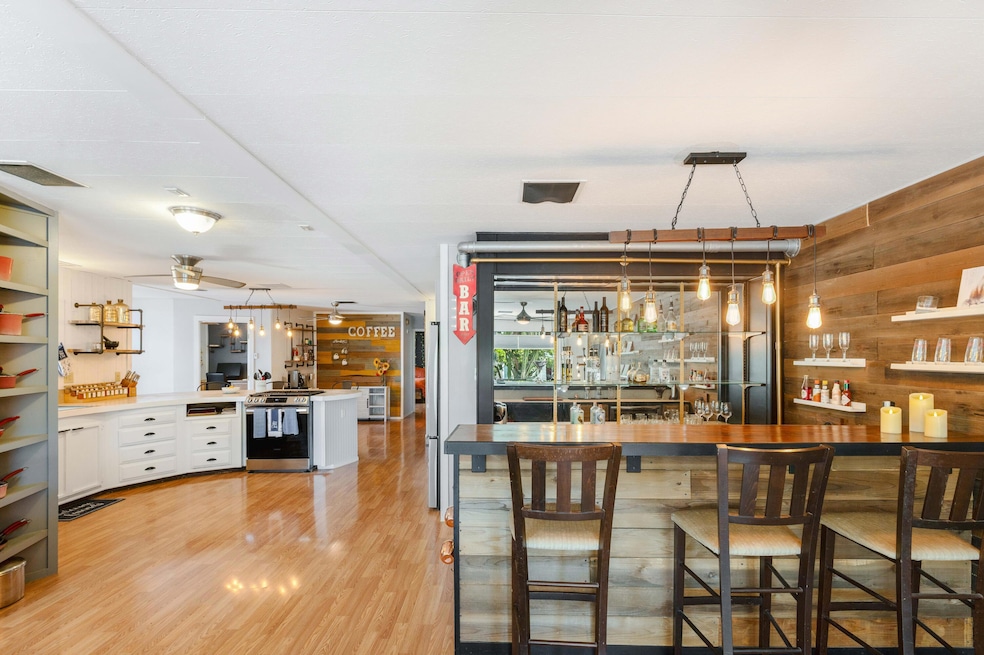
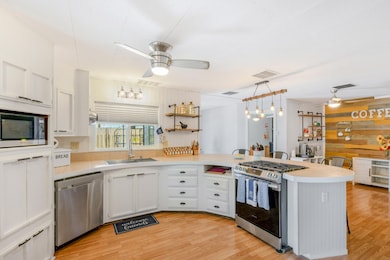
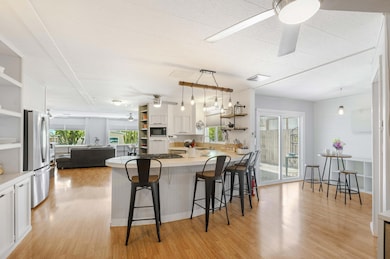
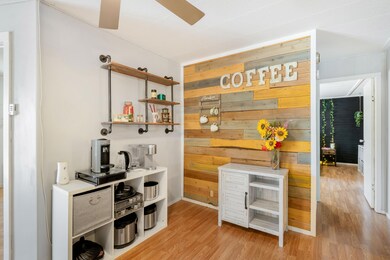
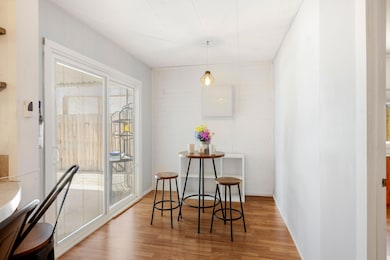
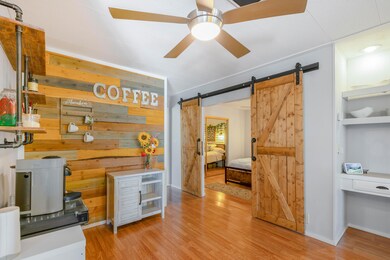
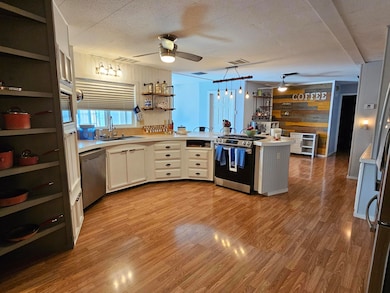
Marvelous Desert Homes proudly presents a custom 2170 sq foot triple-wide with personality, possibility, and priced to sell at only $225,000!If you've been dreaming of space, sunshine, and a little flair, this is the one! Located just up Highway 74 in one of the friendliest all-age communities in the desert, this partially furnished 3-bedroom, 2-bath home offers 2,170 sq ft of beautifully designed living space--and the seller is motivated and ready to begin a new chapter abroad!Step inside to a light-filled open floor plan that offers flexible living, dining, and entertaining areas. The chef's kitchen features expansive counters, ample storage, and a layout perfect for culinary adventures. Just off the kitchen, discover a private flex space--ideal for a craft room, breakfast nook, or peaceful retreat.One of the three bedrooms is currently used as a home office, and the built-in custom bar with fridge makes this home an entertainer's delight. Picture fun evenings with friends or relaxed afternoons with your favorite mocktail in hand.Step outside to a peaceful patio surrounded by fruit trees, with plenty of room for a garden, lounge chairs, or pets. The driveway easily fits three vehicles, which is rare and oh-so-convenient for guests or a golf cart.All of this with space rent at $1,055/month space rental, in a well-maintained, friendly park just minutes from shopping, dining, and the world-famous El Paseo--our own ''Rodeo Drive of the Desert.''At only $225,000, this spacious and stylish 2,170 sq ft triple-wide is a standout opportunity for full-time residents, second-home seekers, or anyone looking to thrive in the Coachella Valley sunshine.✨ Come see it today and make it yours before someone else does!📍Call Kay & Dean at Marvelous Desert Homes--your trusted neighborhood experts for over a decade.Buyers are encouraged to independently verify all information through personal inspection and with appropriate professionals to ensure accuracy and make informed decisions.

Last Agent to Sell the Property

Marvel Kay Peterson

HomeSmart License #01832620 Listed on: 05/22/2025

HomeSmart

Co-Listed By

Dean Peterson

HomeSmart License #02050226

Last Buyer's Agent

Marvel Kay Peterson

HomeSmart License #01832620 Listed on: 05/22/2025

HomeSmart

Property Details

Home Type

  • Mobile/Manufactured

Year Built

  • Built in 1977

Lot Details

  • 3,234 Sq Ft Lot
  • Property fronts a private road
  • Southwest Facing Home
  • Wood Fence
  • Level Lot
  • Drip System Landscaping
  • Private Yard
  • Back and Front Yard

Home Design

  • Ranch Style House
  • Composition Shingle Roof
  • Pier Jacks

Interior Spaces

  • 2,176 Sq Ft Home
  • Partially Furnished
  • Bar
  • Ceiling Fan
  • Double Pane Windows
  • Custom Window Coverings
  • Sliding Doors
  • Entryway
  • Living Room
  • Breakfast Room
  • Dining Room
  • Den
  • Bonus Room
  • Mountain Views

Kitchen

  • Updated Kitchen
  • Breakfast Bar
  • Gas Cooktop
  • Microwave
  • Dishwasher
  • Tile Countertops

Flooring

  • Wood
  • Laminate

Bedrooms and Bathrooms

  • 3 Bedrooms
  • Linen Closet
  • Remodeled Bathroom
  • Jack-and-Jill Bathroom
  • 2 Full Bathrooms
  • Double Vanity
  • Low Flow Toliet
  • Secondary bathroom tub or shower combo
  • Double Shower

Laundry

  • Laundry Room
  • Dryer
  • Washer

Parking

  • 2 Attached Carport Spaces
  • 4 Car Parking Spaces
  • Tandem Parking
  • Driveway

Location

  • Ground Level
  • Property is near clubhouse

Schools

  • Palm Desert High School

Mobile Home

  • Mobile Home Make and Model is CHALET, SILVERCREST
  • Mobile Home is 64 x 64 Feet
  • Triple Wide
  • Wood Skirt

Utilities

  • Forced Air Heating and Cooling System
  • Evaporated cooling system
  • Heating System Uses Natural Gas
  • Underground Utilities
  • Shared Water Source
  • Gas Water Heater
  • Cable TV Available

Additional Features

  • Ramp on the main level
  • Covered Patio or Porch

Listing and Financial Details

  • Assessor Parcel Number 009720403

Community Details

Overview

  • Built by SILVERCREST
  • Silver Spur Community Subdivision, Chalet Floorplan
  • Silver Spur Community | Phone (760) 346-4219 | Manager Heather

Security

  • Security Service
  • Resident Manager or Management On Site
  • Gated Community

Property Details

Home Type

Mobile/Manufactured

Year Built

Built in 1977

Lot Details

3,234 Sq Ft Lot

Listing Details

  • Property Type: E
  • Property Attached/Detached: No
  • Property Orientation Faces: Leisure Faces West, Front Door Faces South
  • Levels: Ground Level, No Unit Above
  • Builder Model Name: CHALET
  • Builder Name: SILVERCREST
  • Building Style: Ranch
  • Disability Access: Ramp - Main Level
  • Entry Location: Ground Level w/Steps, Living Room
  • Included In Sale: Washer & Dryer, Refrigerator, Bar Refrigerator, dish washer, microwave, gas range, swamp cooler & A/C unit, some furniture per inventory.
  • List Price per Sq Ft: 103.40
  • Lp Sp Ratio: 0.9800
  • Skirt Description: Wood
  • View Type: Mountain(s)
  • Year Built: 1977
  • Co Listing Member Address: 73301 Fred Waring Dr., Ste 101, Palm Desert, CA 92260
  • Co Listing Office Address: 73301 Fred Waring Dr., Ste 101, Palm Desert, CA 92260
  • Co Listing Office Fax: (760) 844-7550
  • Co Selling Member Address: 73301 Fred Waring Dr., Ste 101, Palm Desert, CA 92260
  • Co Selling Office Address: 73301 Fred Waring Dr., Ste 101, Palm Desert, CA 92260
  • Co Selling Office Fax: (760) 844-7550
  • Internal Listing I D: 20250523143933987677000000
  • Listing I D: 219130511
  • Listing Member Address: 73301 Fred Waring Dr., Ste 101, Palm Desert, CA 92260
  • Listing Office Address: 73301 Fred Waring Dr., Ste 101, Palm Desert, CA 92260
  • Listing Office Fax: (760) 844-7550
  • List Office Board Code: California Desert Association of Realtors
  • Selling Member Address: 73301 Fred Waring Dr., Ste 101, Palm Desert, CA 92260
  • Selling Office Address: 73301 Fred Waring Dr., Ste 101, Palm Desert, CA 92260
  • Selling Office Fax: (760) 844-7550
  • Land Type: Fee
  • New Construction: No
  • Subdivision: Silver Spur Community
  • Special Features: None
  • Property Sub Type: MobileManufactured

Interior Features

  • Appliances: Dryer, Washer, Stackable W/D Hookup, Refrigerator, Microwave Oven, Gas Range, Gas Cooktop, Dishwasher
  • Flooring: Laminate, Wood
  • Bedroom Features: 2 Primary Bedrooms, Main Floor Bedroom
  • Total Bedrooms: 3
  • Bathroom Features: 2 Primary Baths, Shower & Tub, Remodeled, Low Flow Toilet(s), Linen Closet, Double Vanity(s), Double Shower, Dual Entry-Jack & Jill
  • Total Bathrooms: 2.00
  • Full Bathrooms: 2
  • Eating Areas: Breakfast Counter/Bar, Breakfast Room
  • Kitchen Features: Pantry, Tile Counters, Remodeled
  • Laundry: Individual Room
  • Estimated Sq Ft: 2176.00
  • Windows Treatments: Custom Window Covering, Double Pane Windows

Exterior Features

  • Roofing: Composition Shingle
  • Fencing: Fenced, Wood
  • Foundation: Pier Jacks
  • Patio: Covered, Concrete Slab
  • Planned Unit Development: No
  • View: Yes

Garage/Parking

  • Parking: Attached Carport, Tandem, Driveway
  • Parking Info Total Carport Spaces: 2.00
  • Parking Info Total Covered Spaces: 2.00
  • Parking Info Total Parking Spaces: 4.00

Utilities

  • TV Svcs: Cable TV
  • Cooling Type: Air Conditioning, Evaporative Cooling, Central Air, Ceiling Fan(s)
  • Heating: Forced Air
  • Heating Fuel: Natural Gas
  • Security: Community, Resident Manager, Gated Community
  • Sewer: In, Connected and Paid
  • Water: Mutual Water Source
  • Water Heater Feature: Gas

Lot Info

  • Assessor Parcel Number: 009720403
  • Irrigation: Drip System
  • Lot Description: Back Yard, Utilities Underground, Yard, Private, Single Lot, Level, Front Yard
  • Lot Location: Close to Clubhouse, Private Road
  • Lot Size: 3234.00

Rental Info

  • Furnished: Partially
  • Land Lease Type: Fee Simple
  • Rental Restrictions: Yes
  • Space Rent Includes: Trash

MLS Schools

  • High School: Palm Desert
  • School District: Desert Sands Unified
Create a Home Valuation Report for This Property
The Home Valuation Report is an in-depth analysis detailing your home's value as well as a comparison with similar homes in the area

Property History

We collect this data history from publicly available records. To have your information removed, we recommend requesting removal directly through your county’s website.

Date Event Price List to Sale Price per Sq Ft
07/15/2025 07/15/25 Sold $220,000 -2.2% $101 / Sq Ft
07/11/2025 07/11/25 Pending -- -- --
05/22/2025 05/22/25 For Sale $225,000 -- $103 / Sq Ft
Source: California Desert Association of REALTORS®

Tax History

We collect this data history from publicly available records. To have your information removed, we recommend requesting removal directly through your county’s website.

Year Tax Paid Tax Assessment Tax Assessment Total Assessment is a certain percentage of the fair market value that is determined by local assessors to be the total taxable value of land and additions on the property. Land Improvement
2025 $467 $40,185 -- $40,185
2023 $467 $38,626 -- $38,626
2022 $467 $37,869 $0 $37,869
2021 $459 $37,127 $0 $37,127
2020 $454 $36,747 $0 $36,747
2019 $446 $36,027 $0 $36,027
2018 $438 $35,321 $0 $35,321
2017 $430 $34,629 $0 $34,629
2016 $421 $33,950 $0 $33,950
2015 $423 $33,441 $0 $33,441
2014 $417 $32,787 $0 $32,787
Source: Public Records

Agents Affiliated with this Home

  • Section Image
  • Section Image
See All Agents

Map

Source: California Desert Association of REALTORS®

MLS Number: 219130511

California Desert Association of REALTORS®
Your Personal Tour Guide

Ask me questions while you tour the home.