
Tami Mousseau
BHHS Verani Concord
(877) 540-8019
208 Total Sales
7 in Epsom
$145K - $750K Price Range
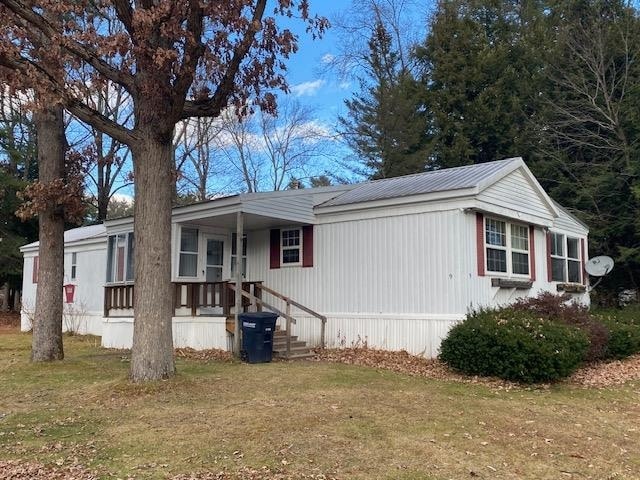
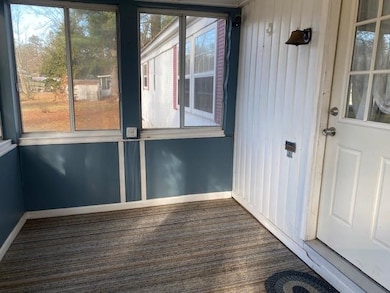
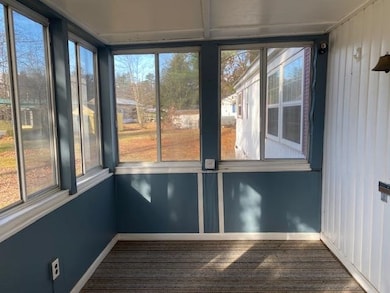

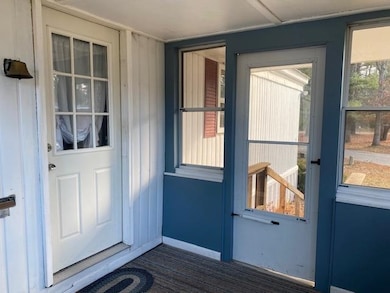
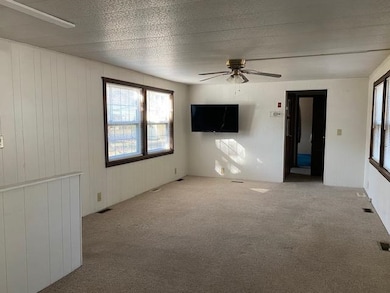
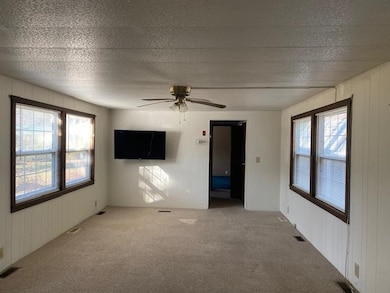
Back on the market through no fault of the home. With recent bathroom upgrades to the toilet and flooring completed, this charming 1974 single-wide manufactured home located in a peaceful 55+ community is ready for a new owner. The 2-bedroom, 1-bath home offers comfort, convenience, and abundant character. The durable metal roof provides long-lasting protection, while the enclosed porch offers the perfect spot to relax and enjoy the seasons.
Inside, you’ll find natural woodwork throughout and a well-appointed kitchen with great storage and workspace. A bonus room adds flexibility for an office, hobby room, or additional living area. The outdoor shed provides extra storage for tools or seasonal items.
This home is a wonderful opportunity for affordable, low-maintenance living in an age-restricted park. Don’t miss your chance to make it your own.
Last Agent to Sell the Property
Your Next Move Realty LLC License #065060 Listed on: 11/23/2025
Tami Mousseau
BHHS Verani Concord
(877) 540-8019
208 Total Sales
7 in Epsom
$145K - $750K Price Range
Jo-Ellen Redmond
EXP Realty
(833) 900-2765
63 Total Sales
1 in Epsom
$302,000 Price
Debbie Collyns
Keller Williams Gateway Realty/Salem
(877) 719-0667
83 Total Sales
1 in Epsom
$580,000 Price
Michelle Gannon
Coldwell Banker Classic Realty
(877) 760-2903
180 Total Sales
4 in Epsom
$163K - $215K Price Range
Linda Rosenthall
Rosenthall Realty Group LLC
(603) 769-8583
71 Total Sales
1 in Epsom
$610,000 Price
Jim Cilley
EXP Realty
(833) 657-6328
51 Total Sales
2 in Epsom
$105K - $525K Price Range
We collect this data history from publicly available records. To have your information removed, we recommend requesting removal directly through your county’s website.
| Date | Event | Price | List to Sale | Price per Sq Ft | Prior Sale |
|---|---|---|---|---|---|
| 06/29/2026 06/29/26 | Sold | $80,000 | 0.0% | $74 / Sq Ft | |
| 03/17/2026 03/17/26 | Price Changed | $80,000 | -11.1% | $74 / Sq Ft | |
| 01/20/2026 01/20/26 | Price Changed | $90,000 | -5.3% | $83 / Sq Ft | |
| 12/24/2025 12/24/25 | Price Changed | $95,000 | -5.0% | $87 / Sq Ft | |
| 11/23/2025 11/23/25 | For Sale | $100,000 | +25.0% | $92 / Sq Ft | |
| 04/19/2024 04/19/24 | Sold | $80,000 | -20.0% | $71 / Sq Ft | View Prior Sale |
| 03/20/2024 03/20/24 | Pending | -- | -- | -- | |
| 02/28/2024 02/28/24 | For Sale | $100,000 | -- | $88 / Sq Ft |
We collect this data history from publicly available records. To have your information removed, we recommend requesting removal directly through your county’s website.
| Year | Tax Paid | Tax Assessment Tax Assessment Total Assessment is a certain percentage of the fair market value that is determined by local assessors to be the total taxable value of land and additions on the property. | Land | Improvement |
|---|---|---|---|---|
| 2025 | $1,680 | $95,800 | $0 | $95,800 |
| 2024 | $908 | $34,100 | $0 | $34,100 |
| 2023 | $840 | $34,100 | $0 | $34,100 |
| 2022 | $825 | $34,600 | $0 | $34,600 |
| 2021 | $818 | $34,600 | $0 | $34,600 |
| 2020 | $755 | $34,600 | $0 | $34,600 |
| 2019 | $634 | $23,400 | $0 | $23,400 |
| 2018 | $608 | $23,400 | $0 | $23,400 |
| 2017 | $601 | $23,400 | $0 | $23,400 |
| 2016 | $586 | $23,400 | $0 | $23,400 |
| 2015 | $557 | $23,400 | $0 | $23,400 |
| 2014 | $708 | $31,800 | $0 | $31,800 |
| 2013 | $688 | $30,500 | $0 | $30,500 |
Seller's Agent in 2026
Tara Webster
Your Next Move Realty LLC
(603) 365-5196
46 Total Sales
Buyer's Agent in 2026
Didi Genest
Coldwell Banker Realty Bedford NH
(603) 315-6121
45 Total Sales
Seller's Agent in 2024
Brad Bosse
EXP Realty
(603) 801-1838
181 Total Sales
Source: PrimeMLS
MLS Number: 5070511
Disclaimer: Certain information contained herein is derived from information provided by parties other than Homes.com. All information provided is deemed reliable, but is not guaranteed to be accurate and should be independently verified.
Copyright 2026 PrimeMLS, Inc. All rights reserved. This information is deemed reliable, but not guaranteed. The data relating to real estate displayed on this display comes in part from the IDX Program of PrimeMLS. The information being provided is for consumers’ personal, non-commercial use and may not be used for any purpose other than to identify prospective properties consumers may be interested in purchasing.
Ask me questions while you tour the home.