NOT LISTED FOR SALE

Estimated Value: $516,000 - $623,000

4 Beds
3.5 Baths
2,780 Sq Ft
$206/Sq Ft Est. Value

Sale Details

Date Sold: April 30, 2024

Last sale price $545,000 $196 Per Sq Ft

Est. 5% increase in value since last sale

Current estimated payment $3,749 / mo

3 Days on Market

Highlights

  • View of Trees or Woods
  • Dual Staircase
  • Wood Flooring
  • Open Floorplan
  • Colonial Architecture
  • Combination Kitchen and Living

About This Home

As of April 2024

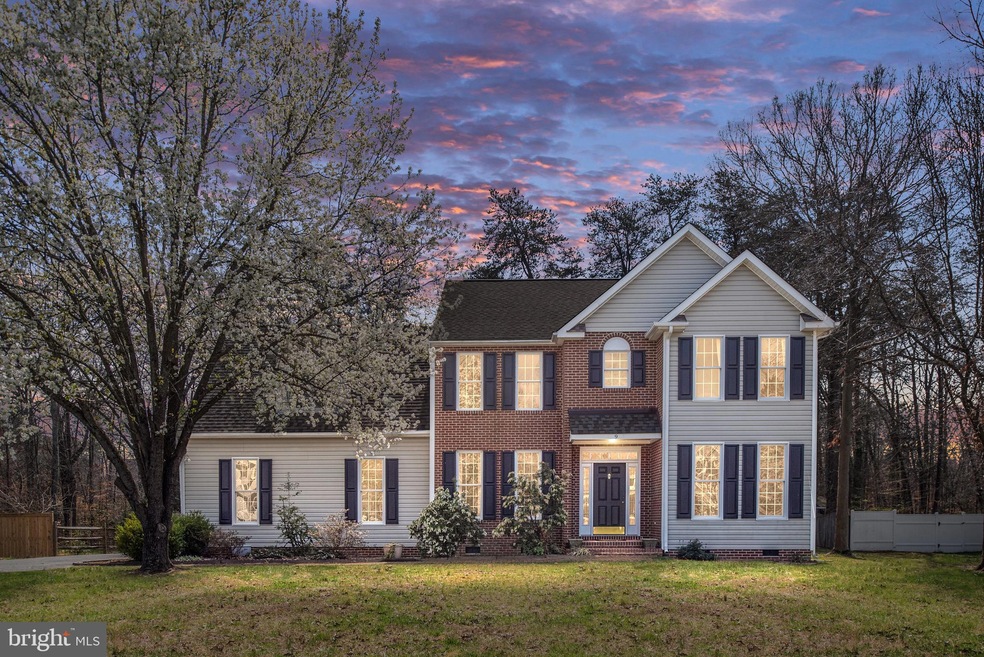
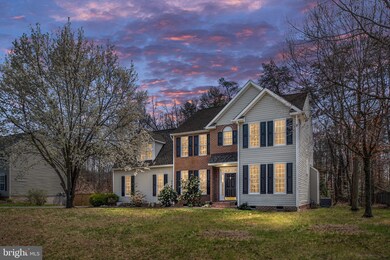
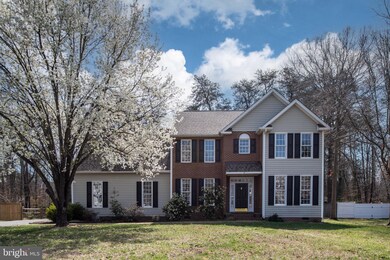
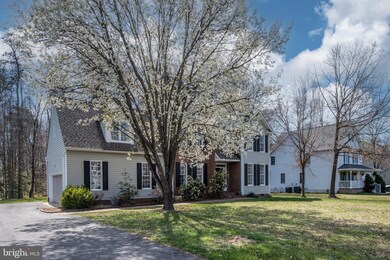
CONVENIENT LOCATION, PERFECT PROXIMITY AND MOVE IN READY. THIS 4 BEDROOM/3.5 BATH 2-STORY COLONIAL WITH WALK UP 3RD LEVEL STORAGE AREA. OVERSIZED SIDELOAD 2 CAR GARAGE WITH RV & GENERATOR HOOK-UP OUTLETS. OUTSIDE PARKING APRON FOR 4 ADDITIONAL VEHICLES. ENTER THE MAIN LEVEL OPEN FOYER WITH FORMAL LIVING ROOM, DINING ROOM, HALF BATH AND SPACIOUS COAT CLOSET THAT LEADS TO THE ENTERTAINMENT AREA WITH FIREPLACE AND OPEN KITCHEN AND BREAKFAST NOOK CONNECTING TO FRENCH DOORS WITH THE PRIVATE PARTIALLY WOODED BACKYARD AND LARGE PATIO SPACE. THE MAIN LEVEL ALSO HAS A WALK-IN PANTRY WITH EASY ACCESS TO THE FORMAL DINING ROOM. THERE IS AN OFFICE SPACE WITH PRIVATE ACCESS FROM THE GARAGE AND A BACKYARD ENTRANCE WITH A TILED FOYER AND 2ND COAT CLOSET. THE 2ND LEVEL FLOOR LAUNDRY AREA SERVES THE PRIMARY BEDROOM, 2 BEDROOMS WITH JACK AND JILL BATHROOM, (DOUBLE VANITY, SEPARATE TOILET AND BATH), AND THE 4TH FINISHED ROOM WITH ITS OWN PRIVATE REMODELED BATHROOM. STAIRS LEAD TO A 3RD LEVEL WALK-UP MASSIVE UNFINISHED STORAGE SPACE. THE MAIN LEVEL HAS 9 FOOT CEILINGS, HARDWOOD FLOORS, AND MULTIPLE AREAS FOR OFFICE/HOBBY/REC AREAS AND A LARGE BACKYARD! ALL APPLIANCES CONVEY TO INCLUDE LIKE NEW MICROWAVE, GAS STOVE AND REFRIGERATOR. HOME HAS A NEWER ROOF, HVAC, AN ABUNDANCE OF NATURAL LIGHT FROM THE MANY WINDOWS. BROOKESTONE IS LOCATED OFF ROUTE 218, ONLY MINUTES TO DOWNTOWN FREDERICKSBURG, MAJOR MEDICAL HOSPITALS, PUBLIC AND PRIVATE SCHOOL OPTIONS. NEAR VRE SITES FOR EASY COMMUTE TO NOVA, QUANTICO MARINE CORP BASE, DAHLGREN NAVAL BASE, OR WORK FROM HOME IN YOUR PRIVATE OFFICE! SCHEDULE A SHOWING TIME ONLINE TODAY!

Last Agent to Sell the Property

Tom Washington

(540) 681-1500 tuwashington@hughes.net Samson Properties License #0225053482 Listed on: 03/23/2024

Samson Properties

Last Buyer's Agent

Stacie Cunningham

(540) 659-2141 kbreen@coldwellbanker.com Coldwell Banker Elite License #0225188508

Coldwell Banker Elite

Home Details

Home Type

  • Single Family

Est. Annual Taxes

  • $3,134

Year Built

  • Built in 1997

Lot Details

  • 21,000 Sq Ft Lot
  • Property is in very good condition
  • Property is zoned R1

HOA Fees

  • $27 Monthly HOA Fees

Parking

  • 2 Car Direct Access Garage
  • 4 Driveway Spaces
  • Side Facing Garage
  • Garage Door Opener
  • On-Street Parking

Home Design

  • Colonial Architecture
  • Architectural Shingle Roof
  • Vinyl Siding
  • Brick Front

Interior Spaces

  • 2,780 Sq Ft Home
  • Property has 3 Levels
  • Open Floorplan
  • Dual Staircase
  • Ceiling Fan
  • Recessed Lighting
  • Fireplace Mantel
  • Gas Fireplace
  • Window Treatments
  • Entrance Foyer
  • Family Room Off Kitchen
  • Combination Kitchen and Living
  • Breakfast Room
  • Formal Dining Room
  • Home Office
  • Storage Room
  • Views of Woods
  • Crawl Space

Kitchen

  • Stove
  • Built-In Microwave
  • Ice Maker
  • Dishwasher
  • Stainless Steel Appliances
  • Disposal

Flooring

  • Wood
  • Carpet
  • Tile or Brick

Bedrooms and Bathrooms

  • 4 Bedrooms
  • En-Suite Bathroom
  • Walk-In Closet
  • Soaking Tub
  • Walk-in Shower

Laundry

  • Laundry on upper level
  • Dryer
  • Washer

Utilities

  • Central Air
  • Heating System Uses Natural Gas
  • Heat Pump System
  • Natural Gas Water Heater

Additional Features

  • Garage doors are at least 85 inches wide
  • Patio

Community Details

  • Landmarc Real Estate, Inc HOA
  • Brookstone Subdivision

Listing and Financial Details

  • Tax Lot 74
  • Assessor Parcel Number 54JJ 1 74

Home Details

Home Type

Single Family

Est. Annual Taxes

$3,134

Year Built

Built in 1997

Lot Details

0.48 Acres

HOA Fees

$27 per month

Parking

2

Listing Details

  • Property Type: Residential
  • Structure Type: Detached
  • Architectural Style: Colonial
  • Accessibility Features: >84" Garage Door
  • Ownership: Fee Simple
  • New Construction: No
  • Story List: Main, Upper 1, Upper 2
  • Expected On Market: 2024-03-23
  • Year Built: 1997
  • Automatically Close On Close Date: No
  • Special Features: VirtualTour
  • Property Sub Type: Detached

Interior Features

  • Appliances: Built-In Microwave, Dishwasher, Disposal, Icemaker, Stove, Refrigerator, Stainless Steel Appliances, Washer, Dryer
  • Flooring Type: Carpet, Wood, Tile/Brick
  • Interior Amenities: Combination Kitchen/Living, Family Room Off Kitchen, Formal/Separate Dining Room, Pantry, Recessed Lighting, Soaking Tub, Window Treatments, Additional Stairway, Ceiling Fan(s), Floor Plan - Open, Primary Bath(s), Stall Shower, Walk-In Closet(s)
  • Fireplace Features: Gas/Propane, Mantel(s)
  • Fireplaces Count: 1
  • Fireplace: Yes
  • Foundation Details: Crawl Space
  • Levels Count: 3
  • Room List: Living Room, Dining Room, Primary Bedroom, Bedroom 2, Bedroom 3, Bedroom 4, Kitchen, Family Room, Foyer, Breakfast Room, Office, Storage Room, Bathroom 2, Bathroom 3, Primary Bathroom, Half Bath
  • Basement: No
  • Laundry Type: Upper Floor, Dryer In Unit, Washer In Unit
  • Total Sq Ft: 2780
  • Living Area Sq Ft: 2780
  • Price Per Sq Ft: 193.17
  • Above Grade Finished Sq Ft: 2780
  • Above Grade Finished Area Units: Square Feet

Beds/Baths

  • Bedrooms: 4
  • Total Bathrooms: 4
  • Full Bathrooms: 3
  • Half Bathrooms: 1
  • Main Level Bathrooms: 1.00
  • Upper Level Bathrooms: 3
  • Upper Level Bathrooms: 3.00
  • Main Level Half Bathrooms: 1

Exterior Features

  • Other Structures: Above Grade, Below Grade
  • Construction Materials: Vinyl Siding, Brick Front
  • Roof: Architectural Shingle
  • View: Trees/Woods
  • Water Access: No
  • Waterfront: No
  • Water Oriented: No
  • Pool: No Pool
  • Tidal Water: No
  • Water View: No

Garage/Parking

  • Garage Spaces: 2.00
  • Garage: Yes
  • Parking Features: Asphalt Driveway
  • Garage Features: Garage - Side Entry, Garage Door Opener, Inside Access
  • Attached Garage Spaces: 2
  • Total Garage And Parking Spaces: 6
  • Type Of Parking: Attached Garage, Driveway, On Street
  • Number of Spaces in Driveway: 4

Utilities

  • Central Air Conditioning: Yes
  • Cooling Fuel: Electric
  • Cooling Type: Ceiling Fan(s), Central A/C, Heat Pump(s)
  • Heating Fuel: Electric, Natural Gas
  • Heating Type: Heat Pump(s)
  • Heating: Yes
  • Hot Water: Natural Gas
  • Sewer/Septic System: Public Sewer
  • Water Source: Public

Condo/Co-op/Association

  • HOA Fees: 325.70
  • HOA Fee Frequency: Annually
  • Condo Co-Op Association: No
  • HOA Name: LANDMARC REAL ESTATE, INC
  • HOA: Yes
  • Senior Community: No

Schools

  • School District Source: Listing Agent

Lot Info

  • Lot Size Acres: 0.48
  • Lot Size Units: Square Feet
  • Lot Sq Ft: 21000.00
  • Outdoor Living Structures: Patio(s)
  • Property Condition: Very Good
  • Zoning: R1
  • In City Limits: No

Rental Info

  • Vacation Rental: No

Tax Info

  • Tax Annual Amount: 3134.00
  • Assessor Parcel Number: 54JJ 1 74
  • Tax Lot: 74
  • County Tax Payment Frequency: Annually
  • Tax Year: 2022

MLS Schools

  • School District Name: STAFFORD COUNTY PUBLIC SCHOOLS

Range of Values:

--
Value Increase
--
Percent Increase
--
Adjusted for Inflation
Collateral Analytics

Collateral Analytics Collateral Analytics AVMs (Automated Valuation Model) employ a number of statistical approaches combined with neighborhood-specific comparable selection guarantees the most up-to-date and precise valuations.

Not Available

Collateral Analytics does not have data for the current month. Please view the chart for historical values.

ICE

ICE Mortgage Technology ICE Mortgage Technology’s AVM (Automated Valuation Model) is a state-of-the-art online residential property valuation tool that provides a quick and accurate estimate of the value of almost any home in the U.S.

Not Available

ICE Mortgage Technology does not have data for the current month. Please view the chart for historical values.

First American

First American First American Data & Analytics’ next-generation AVM combines unrivaled data assets with a blended ensemble of valuation models to produce highly accurate, reliable valuations you can trust.

Not Available

First American does not have data for the current month. Please view the chart for historical values.

Quantarium

Quantarium Quantarium’s valuation service, repeatedly proven the industry’s most accurate and comprehensive, is supercharged with a self-learning and auto-tuning AI engine that continually becomes smarter and more accurate as it processes daily inputs from the industry’s leading RE data lake.

Not Available

Quantarium does not have data for the current month. Please view the chart for historical values.

Average Value
Not Available
List Price
Sold Price
Create a Home Valuation Report for This Property
The Home Valuation Report is an in-depth analysis detailing your home's value as well as a comparison with similar homes in the area

Home Values in the Area

Source: Public Records

Average Home Value in this Area


Source: Public Records

Property History

We collect this data history from publicly available records. To have your information removed, we recommend requesting removal directly through your county’s website.

Date Event Price List to Sale Price per Sq Ft
04/30/2024 04/30/24 Sold $545,000 +1.5% $196 / Sq Ft
03/23/2024 03/23/24 For Sale $537,000 -- $193 / Sq Ft
Source: Bright MLS

Agents Affiliated with this Home

  • Section Image
  • Section Image
See All Agents

Map

Source: Bright MLS

MLS Number: VAST2027796

Bright MLS

APN: 54JJ-1-74

Your Personal Tour Guide

Ask me questions while you tour the home.