
Donna Standish
Yaman Real Estate
(607) 662-7890
83 Total Sales
3 in Tully
$153K - $299K Price Range

Estimated Value: $194,000 - $224,954
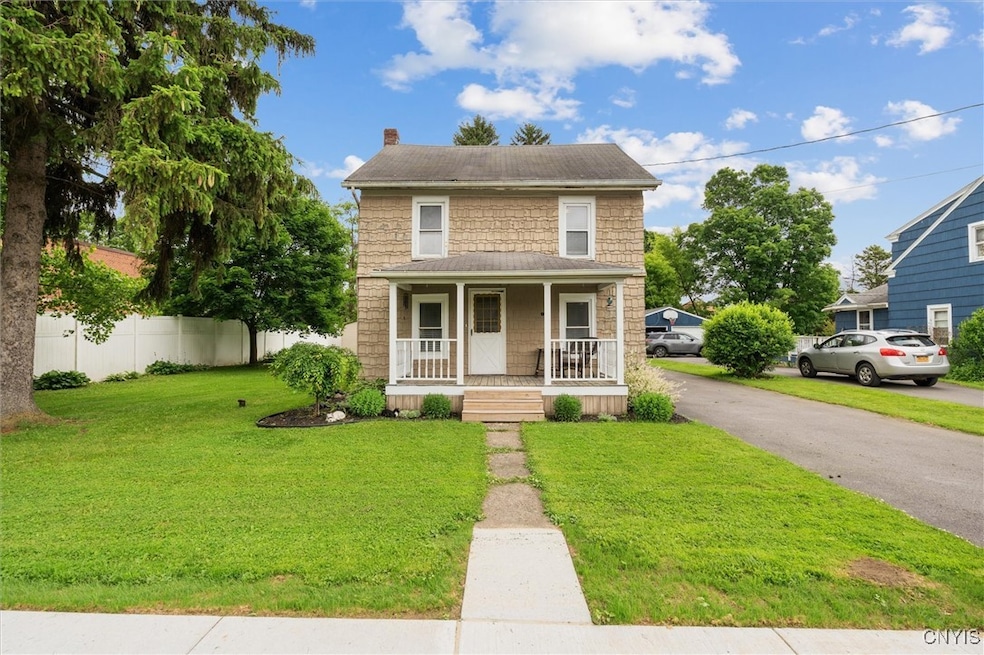
Nestled on a peaceful side street in the charming Village of Tully, this beautifully updated 3-bedroom, 2-bath home offers 1,400 sq. ft. of modern living space. Featuring brand-new appliances (which all convey with the sale), including a washer, dryer, refrigerator, and stove this home is truly move-in ready. Recent updates make this home feel like new! The complete gut and remodel of one of the bathrooms includes updated electrical work, ensuring both style and safety. New carpeting has been installed throughout, offering a fresh, cozy atmosphere. Additionally, the home features a radon mitigation system and an on-demand hot water system for added convenience and peace of mind. Outside, you’ll enjoy a newly built Amish shed and a charming gazebo, both of which convey with the property, offering additional storage and outdoor relaxation space. The quiet location is just a short walk from the center of town and Tully School, offering easy access to local shops, dining, parks, and community events. With its combination of modern updates, spacious layout, and prime location, this home is perfect for anyone seeking both comfort and convenience in Tully.
Last Agent to Sell the Property
Listing by Acropolis Realty Group LLC License #10401387543 Listed on: 06/17/2025
We collect this data history from publicly available records. To have your information removed, we recommend requesting removal directly through your county’s website.
Donna Standish
Yaman Real Estate
(607) 662-7890
83 Total Sales
3 in Tully
$153K - $299K Price Range
Brianna Groth
Acropolis Realty Group LLC
(607) 608-3779
27 Total Sales
5 in Tully
$78K - $580K Price Range
Brian DeYoung
Berkshire Hathaway HomeService
(607) 882-6581
77 Total Sales
1 in Tully
$255,000 Price
Chip Hodgkins
Hunt Real Estate ERA
(680) 220-4529
327 Total Sales
3 in Tully
$305K - $490K Price Range
Stacey Kelso-O'Connor
Howard Hanna Real Estate
(315) 640-4355
94 Total Sales
5 in Tully
$340K - $465K Price Range
Zachary Johnson
Hunt Real Estate ERA
(315) 766-2324
197 Total Sales
2 in Tully
$257,000 Price Range
We collect this data history from publicly available records. To have your information removed, we recommend requesting removal directly through your county’s website.
| Date | Buyer | Sale Price | Title Company |
|---|---|---|---|
| $203,500 | -- | ||
| Davies Christine | -- | None Available | |
| Davies Christine L | $109,900 | None Available | |
| Kelley John E Heidi | $109,000 | Jack Mc Dermott | |
| -- | $21,946 | -- | |
| -- | -- | -- |
We collect this data history from publicly available records. To have your information removed, we recommend requesting removal directly through your county’s website.
| Date | Status | Borrower | Loan Amount |
|---|---|---|---|
| Previous Owner | $110,400 | ||
| Previous Owner | Kelley Heidi G | $82,159 | |
| Previous Owner | Kelley Heidi G | $1,267 |
We collect this data history from publicly available records. To have your information removed, we recommend requesting removal directly through your county’s website.
| Date | Event | Price | List to Sale | Price per Sq Ft | Prior Sale |
|---|---|---|---|---|---|
| 08/06/2025 08/06/25 | Sold | $203,500 | +16.4% | $147 / Sq Ft | |
| 06/22/2025 06/22/25 | Pending | -- | -- | -- | |
| 06/17/2025 06/17/25 | For Sale | $174,900 | +59.1% | $126 / Sq Ft | |
| 02/11/2022 02/11/22 | Sold | $109,900 | 0.0% | $79 / Sq Ft | View Prior Sale |
| 01/06/2022 01/06/22 | Pending | -- | -- | -- | |
| 01/06/2022 01/06/22 | For Sale | $109,900 | -- | $79 / Sq Ft |
We collect this data history from publicly available records. To have your information removed, we recommend requesting removal directly through your county’s website.
| Year | Tax Paid | Tax Assessment Tax Assessment Total Assessment is a certain percentage of the fair market value that is determined by local assessors to be the total taxable value of land and additions on the property. | Land | Improvement |
|---|---|---|---|---|
| 2025 | $5,854 | $191,200 | $41,500 | $149,700 |
| 2024 | $5,452 | $157,800 | $25,400 | $132,400 |
| 2023 | $5,238 | $140,900 | $22,700 | $118,200 |
| 2022 | $5,223 | $129,300 | $20,800 | $108,500 |
| 2021 | $5,087 | $113,400 | $20,200 | $93,200 |
| 2020 | $4,275 | $113,400 | $20,200 | $93,200 |
| 2019 | $1,715 | $113,400 | $20,200 | $93,200 |
| 2018 | $4,186 | $109,000 | $19,400 | $89,600 |
| 2017 | $1,414 | $109,000 | $19,400 | $89,600 |
| 2016 | $4,014 | $109,000 | $19,400 | $89,600 |
| 2015 | -- | $109,000 | $19,400 | $89,600 |
| 2014 | -- | $109,000 | $19,400 | $89,600 |
Seller's Agent in 2025
Brianna Groth
Acropolis Realty Group LLC
(607) 206-9787
27 Total Sales
Buyer's Agent in 2025
Richard McCarron
eXp Realty
(315) 283-3104
317 Total Sales
NR
Seller's Agent in 2022
Nicole Rookey
315 Realty Partners
(315) 480-4806
69 Total Sales
JS
Buyer's Agent in 2022
Joseph Shutter-Beaver
Hunt Real Estate
Source: Central New York Information Services
MLS Number: S1610676
APN: 315401-103-000-0002-022-000-0000
Disclaimer: Certain information contained herein is derived from information provided by parties other than Homes.com. All information provided is deemed reliable, but is not guaranteed to be accurate and should be independently verified.
The data relating to real estate on this web site comes in part from the Internet Data Exchange (IDX) Program of the CNYIS, UNYREIS and WNYREIS. Real estate listings held by firms other than Homes.com, LLC are marked with the IDX logo and include the Listing Broker’s Firm Name.
Disclaimer: All information deemed reliable but not guaranteed and should be independently verified. All properties are subject to prior sale, change or withdrawal. Neither the listing broker(s) nor Homes.com, LLC shall be responsible for any typographical errors, misinformation, misprints, and shall be held totally harmless. © 2026 CNYIS, UNYREIS, WNYREIS. All rights reserved.
Ask me questions while you tour the home.