NOT LISTED FOR SALE

Estimated Value: $383,000 - $925,000

4 Beds
4 Baths
6,969 Sq Ft
$103/Sq Ft Est. Value

Sale Details

Date Sold: March 5, 2024

Last sale price $605,000 $87 Per Sq Ft

Est. 19% increase in value since last sale

Current estimated payment $4,603 / mo

35 Days on Market

Highlights

  • Community Boat Dock
  • Fitness Center
  • Pool
  • Golf Course Community
  • Wine Cellar
  • Clubhouse

About This Home

As of March 2024

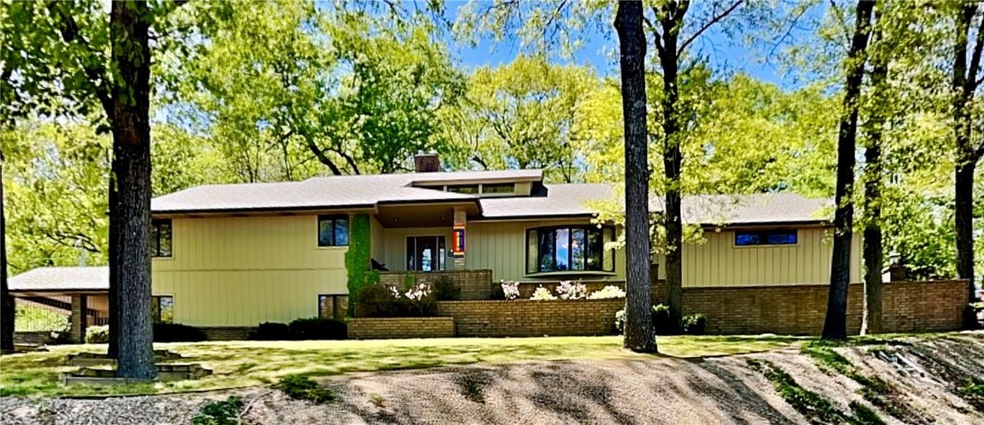
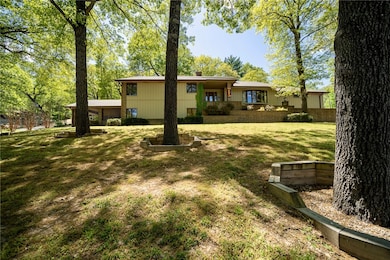
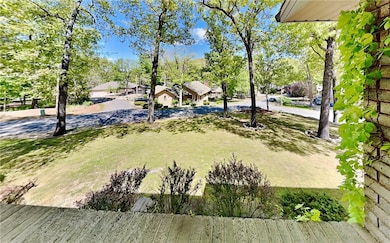
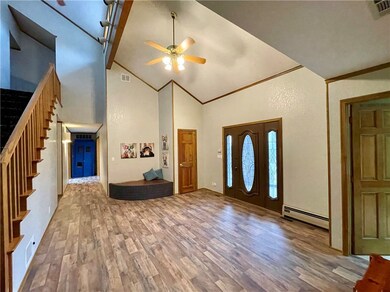
This spacious 3-level home offers tons of room for everyone & their vehicles. This energy-efficient all-electric custom build makes this home easy on the wallet to own. There is no shortage of space for guests or hobbies here! Huge living rooms on each level (4 total) PLUS bonus spaces and storage! Get ready for guests with the large living room, formal dining room, and dining nook. The primary suite includes a bonus room and deck, while the primary bath has a huge spa tub to relax in as well as a walk-in shower. The upper level has a bedroom, full bath, and bonus living room. On the lower level, you will find yet another living room with a bar, full bath, and bonus room! The mother-in-law suite on the lower level comes with a full kitchen, bedroom, and living room. Located just .3 miles from the Back 40 trails and Kingsdale Recreation Center and golf course. Conveniently located near main roads, this home offers a quick commute to work, school, or shopping. Please click on the virtual tour for more information!

Last Agent to Sell the Property

Lenore Cottrell

Concierge Realty NWA License #EB00079841 Listed on: 01/01/2024

Last Buyer's Agent

Brian Curtis

Keller Williams Market Pro Realty - Rogers Branch

Keller Williams Market Pro Realty - Rogers Branch
Create a Home Valuation Report for This Property
The Home Valuation Report is an in-depth analysis detailing your home's value as well as a comparison with similar homes in the area

Home Details

Home Type

  • Single Family

Est. Annual Taxes

  • $7,764

Year Built

  • Built in 1991

Lot Details

  • 26,136 Sq Ft Lot
  • Landscaped
  • Cleared Lot

HOA Fees

  • $56 Monthly HOA Fees

Home Design

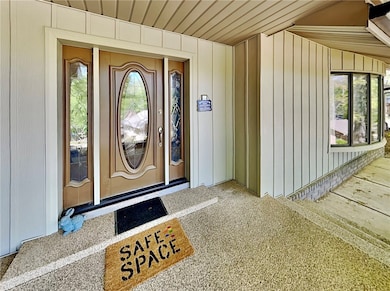
  • Brick Exterior Construction
  • Slab Foundation
  • Shingle Roof
  • Architectural Shingle Roof
  • Aluminum Siding

Interior Spaces

  • 6,969 Sq Ft Home
  • 3-Story Property
  • Wet Bar
  • Central Vacuum
  • Cathedral Ceiling
  • Ceiling Fan
  • Wood Burning Fireplace
  • Blinds
  • Wine Cellar
  • Family Room with Fireplace
  • 2 Fireplaces
  • Great Room
  • Living Room with Fireplace
  • Multiple Living Areas
  • Home Office
  • Library
  • Bonus Room
  • Storage Room
  • Washer and Dryer Hookup
  • Home Gym
  • Finished Basement
  • Basement Fills Entire Space Under The House
  • Attic

Kitchen

  • Eat-In Kitchen
  • Electric Oven
  • Electric Cooktop
  • Plumbed For Ice Maker
  • Dishwasher
  • Granite Countertops
  • Disposal

Flooring

  • Wood
  • Carpet
  • Ceramic Tile
  • Luxury Vinyl Plank Tile

Bedrooms and Bathrooms

  • 4 Bedrooms
  • Split Bedroom Floorplan
  • Walk-In Closet
  • In-Law or Guest Suite
  • 4 Full Bathrooms

Home Security

  • Fire and Smoke Detector
  • Fire Sprinkler System

Parking

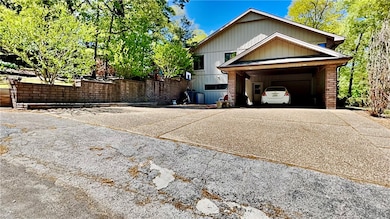
  • 6 Car Attached Garage
  • Garage Door Opener
  • Driveway

Pool

Outdoor Features

  • Deck
  • Covered Patio or Porch

Location

  • Property is near golf course and park
  • City Lot

Utilities

  • Central Heating and Cooling System
  • Heat Pump System
  • Baseboard Heating
  • Electric Water Heater
  • Septic Tank
  • Cable TV Available

Listing and Financial Details

  • Legal Lot and Block 9 / 4

Community Details

Overview

  • Association fees include management, ground maintenance, maintenance structure
  • Chelsea Sub Bvv Subdivision

Amenities

  • Clubhouse
  • Recreation Room

Recreation

  • Community Boat Dock
  • Golf Course Community
  • Community Playground
  • Fitness Center
  • Community Pool
  • Park
  • Trails

Home Details

Home Type

Single Family

Est. Annual Taxes

$7,764

Year Built

Built in 1991

Lot Details

0.6 Acres

HOA Fees

$56 per month

Listing Details

  • Property Sub Type: Single Family Residence
  • Prop. Type: Residential
  • Lot Size Acres: 0.6
  • Road Frontage Type: Public Road, Shared
  • Road Surface Type: Paved
  • Subdivision Name: Chelsea Sub Bvv
  • Directions: North into Bella Vista. Turn East on Riordan Road. Left onto Redgrave. Home is on left.
  • Garage Yn: Yes
  • Unit Levels: Three Or More
  • New Construction: No
  • Building Stories: 3
  • Structure Type: House
  • Year Built: 1991
  • ResoPropertyType: Residential
  • Property Sub Type Additional: Single Family Residence
  • ResoBuildingAreaSource: PublicRecords
  • Special Features: VirtualTour
  • Stories: 3

Interior Features

  • Appliances: Counter Top, Dishwasher, Electric Cooktop, Electric Oven, Electric Water Heater, Disposal, Plumbed For Ice Maker
  • Has Basement: Full, Finished
  • Basement YN: Yes
  • Full Bathrooms: 4
  • Total Bedrooms: 4
  • Fireplace Features: Family Room, Living Room, Wood Burning
  • Fireplaces: 2
  • Fireplace: Yes
  • Flooring: Carpet, Ceramic Tile, Luxury Vinyl Plank, Wood
  • Interior Amenities: Attic, Wet Bar, Ceiling Fan(s), Cathedral Ceiling(s), Central Vacuum, Eat-in Kitchen, Granite Counters, Pantry, Split Bedrooms, Walk-In Closet(s), In-Law Floorplan, Multiple Living Areas, Storage, Wine Cellar
  • Living Area: 6969.0
  • Dining Room Type: Additl. Living Suite, Bonus Room, Exercise Room, Great Room, In-Law Suite, Library, Living Room, Office, Storage Room, Wine Cellar
  • Window Features: Blinds
  • ResoLivingAreaSource: PublicRecords

Exterior Features

  • Fencing: None
  • Lot Features: Cleared, City Lot, Landscaped, Near Park, Subdivision, Near Golf Course
  • Pool Features: Pool, Community
  • Waterfront Features: None
  • Construction Type: Aluminum Siding, Brick
  • Foundation Details: Slab
  • Other Structures: None
  • Patio And Porch Features: Covered, Deck, Patio
  • Roof: Architectural, Other, Shingle, See Remarks

Garage/Parking

  • Covered Parking Spaces: 6.0
  • Parking Features: Attached, Aggregate, Driveway, Garage Door Opener

Utilities

  • Laundry Features: Washer Hookup, Dryer Hookup
  • Security: Fire Sprinkler System, Smoke Detector(s)
  • Cooling: Central Air, Electric, Heat Pump
  • Cooling Y N: Yes
  • Heating: Baseboard, Central, Electric, Heat Pump
  • Heating Yn: Yes
  • Sewer: Septic Tank
  • Utilities: Cable Available, Electricity Available, Septic Available, Water Available
  • Water Source: Public

Condo/Co-op/Association

  • Community Features: Clubhouse, Dock, Fitness, Golf, Playground, Recreation Area, Park, Pool, Trails/Paths
  • Association Fee: 56.0
  • Association Fee Frequency: Monthly
  • Association: Yes
  • ResoAssociationFeeFrequency: Monthly

Fee Information

  • Association Fee Includes: Association Management, Maintenance Grounds, Maintenance Structure

Schools

  • Junior High Dist: Bentonville

Lot Info

  • Additional Parcels Description: 16-08059-000
  • Zoning: N
  • ResoLotSizeUnits: Acres

Tax Info

  • Tax Annual Amount: 7764.0
  • Tax Block: 4
  • Tax Lot: 9

Home Values in the Area

Source: Public Records

Average Home Value in this Area


Source: Public Records

Agents Specializing in Bella Vista, AR

See All Agents

Property History

We collect this data history from publicly available records. To have your information removed, we recommend requesting removal directly through your county’s website.

Date Event Price List to Sale Price per Sq Ft Prior Sale
03/05/2024 03/05/24 Sold $605,000 -1.6% $87 / Sq Ft
02/10/2024 02/10/24 Pending -- -- --
02/01/2024 02/01/24 Price Changed $615,000 -1.6% $88 / Sq Ft
01/06/2024 01/06/24 For Sale $625,000 +30.5% $90 / Sq Ft
07/24/2020 07/24/20 Sold $478,900 0.0% $69 / Sq Ft View Prior Sale
06/24/2020 06/24/20 Pending -- -- --
05/08/2020 05/08/20 For Sale $478,900 -- $69 / Sq Ft
Source: ArkansasOne MLS

Agents Affiliated with this Home

  • Section Image
  • Section Image
  • Section Image
See All Agents

Map

Source: ArkansasOne MLS

MLS Number: 1263216

ArkansasOne MLS

APN: 16-08059-000

Your Personal Tour Guide

Ask me questions while you tour the home.