
Seller's Agent in 2018
Janet Brand
Houlihan Lawrence Inc.
(914) 391-1409
10 in this area
107 Total Sales
Estimated Value: $768,121
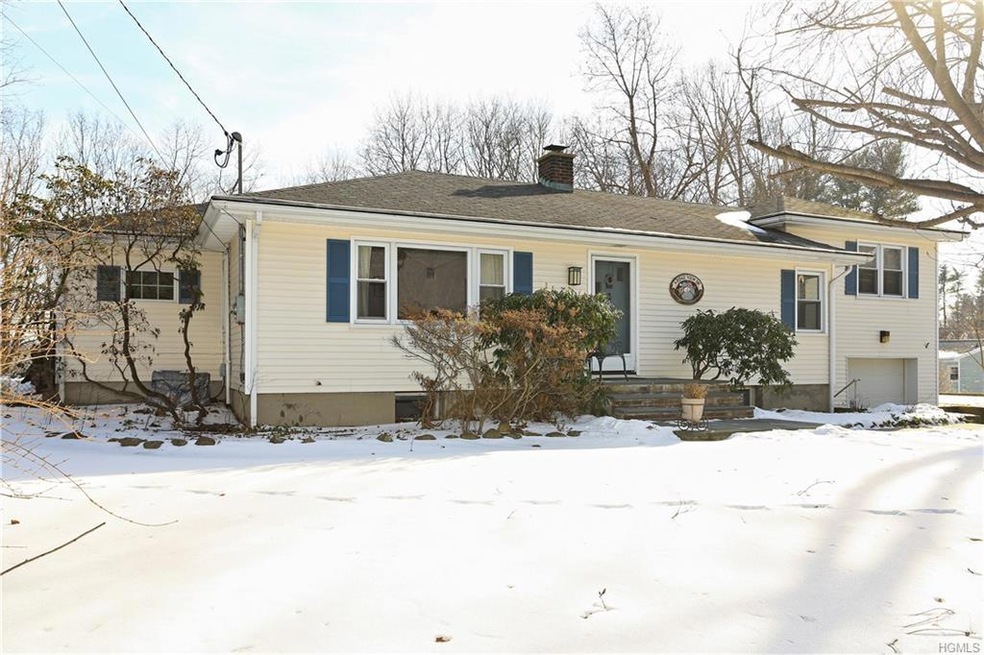
Expanded Ranch sited on private level property- The Family Room has a beautiful brick Fireplace and Sliders to the patio and yard. Enjoy the Updated Kitchen-with Custom Cherry Cabinets- Updated Baths. The layout makes it a wonderful place for entertaining. The Master Bedroom Suite has its own bath and boasts 3 spacious closets. A true bonus is the recently updated heating system and along with the Central Air Conditioning system makes for year round comfort. Close to Ryder Park and its recreation facilities and Convenient to highways.
Last Agent to Sell the Property
Houlihan Lawrence Inc. Brokerage Phone: 914-762-7200 License #30BR0445067 Listed on: 01/16/2018
We collect this data history from publicly available records. To have your information removed, we recommend requesting removal directly through your county’s website.
| Date | Buyer | Sale Price | Title Company |
|---|---|---|---|
| $495,000 | Court Street Abstract Inc | ||
| Boll Barbara | -- | The Judicial Title Ins Agenc | |
| Arminio Robert | $552,180 | -- |
We collect this data history from publicly available records. To have your information removed, we recommend requesting removal directly through your county’s website.
| Date | Status | Borrower | Loan Amount |
|---|---|---|---|
| Open | $405,500 | ||
| Closed | Gwin Joseph | $396,000 | |
| Previous Owner | Boll Barbara E | $963 | |
| Previous Owner | Boll Barbara | $258,180 | |
| Previous Owner | Ingber Craig G | $158,800 | |
| Previous Owner | Ingber Craig | $44,500 | |
| Previous Owner | Ingber Craig | $300,000 | |
| Previous Owner | Ingber Craig | $100,000 |
We collect this data history from publicly available records. To have your information removed, we recommend requesting removal directly through your county’s website.
| Date | Event | Price | List to Sale | Price per Sq Ft |
|---|---|---|---|---|
| 08/31/2018 08/31/18 | Sold | $495,000 | -1.0% | $248 / Sq Ft |
| 01/15/2018 01/15/18 | Pending | -- | -- | -- |
| 01/15/2018 01/15/18 | For Sale | $499,925 | -- | $250 / Sq Ft |
Seller's Agent in 2018
Janet Brand
Houlihan Lawrence Inc.
(914) 391-1409
10 in this area
107 Total Sales
Buyer's Agent in 2018
Gabriela Kosek
ERA Insite Realty Services
(914) 261-8845
35 Total Sales
Source: OneKey® MLS
MLS Number: KEY4800548
APN: 4289-090-018-00000-000-0076-000-0-2
Disclaimer: Certain information contained herein is derived from information provided by parties other than Homes.com. All information provided is deemed reliable, but is not guaranteed to be accurate and should be independently verified.
The data relating to real estate for sale or lease on this web site comes in part from OneKey® MLS. Real estate listings held by brokerage firms other than Ten-X are marked with the OneKey® MLS logo or an abbreviated logo and detailed information about them includes the name of the listing broker.
Based on information submitted to the MLS GRID. All data is obtained from various sources and may not have been verified by broker or MLS GRID. Supplied Open House Information is subject to change without notice. All information should be independently reviewed and verified for accuracy. Properties may or may not be listed by the office/agent presenting the information. Some IDX listings have been excluded from this website. IDX information is provided exclusively for personal, non-commercial use, and may not be used for any purpose other than to identify prospective properties consumers may be interested in purchasing.
Information is deemed reliable but not guaranteed.
Copyright 2026 OneKey® MLS. All rights reserved.
Based on information submitted to the MLS GRID
Listings courtesy of OneKey® MLS as distributed by MLS GRID
Ask me questions while you tour the home.