
Frank Punzi
EXP Realty, LLC
(856) 898-3569
153 Total Sales
1 in Westampton
$311,000 Price
Estimated Value: $775,000 - $808,206
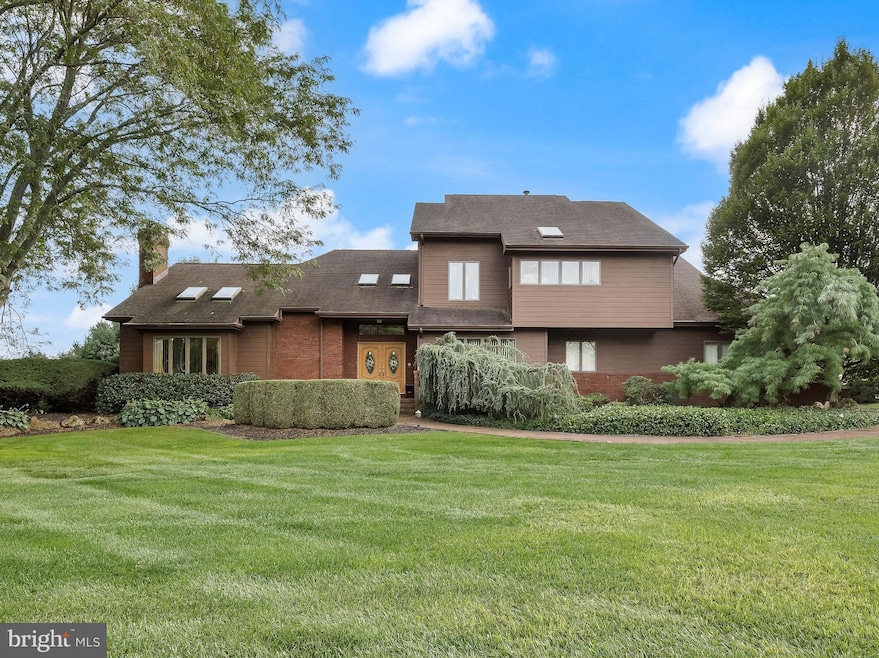
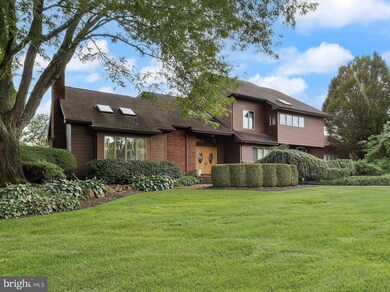
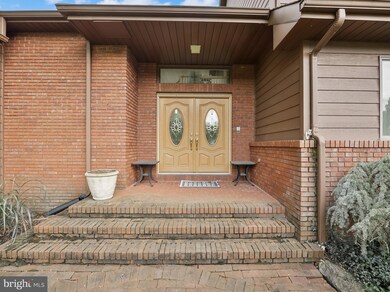
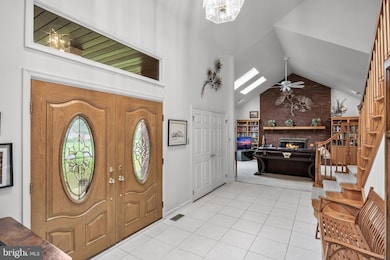
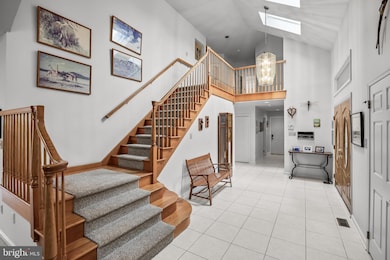
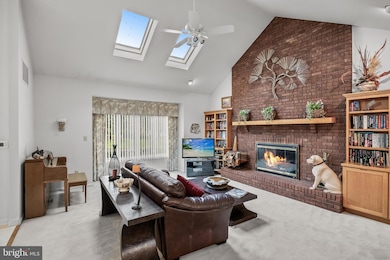
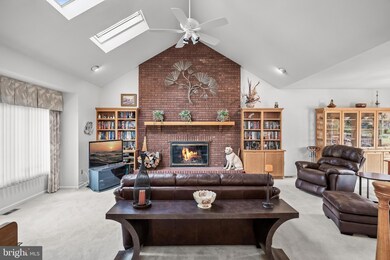
Welcome to 9 Roberts Drive in the Saddle Ridge Neighborhood in Westampton Township. Our featured home is situated on 1+ meticulously landscaped acres, this exceptional executive-style residence makes a striking first impression. A brick walkway leads to a double-door entry with etched glass, welcoming you into a home defined by craftsmanship, elegance, and light. Inside, the dramatic two-story foyer with a turned staircase sets the tone for what lies ahead. The spacious living room features two skylights, recessed lighting, and a stunning floor-to-ceiling brick fireplace flanked by custom built-in bookcases — the perfect setting for entertaining or relaxing evenings at home. The formal dining room mirrors the fine cabinetry found in the kitchen and flows seamlessly into the heart of the home. The flooring is hardwood and you can access the deck through double French doors. The kitchen is truly the heart of the home. Both spacious and beautifully designed which is ideal for everyday living and entertaining . It features custom decorative wood cabinetry, Corian countertops, a mirrored backsplash that adds sparkle and depth. The butcher block island includes a prep sink providing extra workspace for cooking a serving. A built-in wine rack and double sinks enhance both style and function. The breakfast nook offers a perfect spot to enjoy morning meals while overlooking the private backyard. The kitchen also includes a convenient built in desk area with matching cabinetry perfect for organizing recipes, managing household tasks or for working from home. The kitchen opens to a bright, inviting family room featuring rich wood paneling, built-in shelving, and access to the Trex deck through sliding glass doors — ideal for indoor/outdoor living and entertaining. The first floor also offers a powder room. Just off the foyer, the first-floor office offers a bright and inspiring workspace with four large windows that fill the room with natural light. Thoughtfully designed built-in cabinets and shelving provide both functionality and elegance, making this room ideal for working from home, reading, or managing daily tasks. The space blends seamlessly with the home’s sophisticated style while offering privacy and comfort. Upstairs, prepare to be amazed by the expansive primary suite, highlighted by two skylights, a gas-log fireplace, and two large walk-in closets with custom shelving. The luxurious primary bath includes dual sinks, a steam shower, and a jetted garden tub, creating a spa-like retreat. Of the two bedrooms one is your average size bedroom but the other is gigantic each overlooking the beautifully landscaped backyard. The main bathroom offers a tub and double sinks. The convenient second-floor laundry room provides cabinetry, a wash tub, and ample space for folding and ironing. Additional features include Andersen windows throughout, a full basement with access from both the interior and the three-car garage, and three automatic garage door openers. The garage even includes a chairlift for easy access to the main level. Outdoors, the backyard is an entertainer’s dream — a heated saltwater pool surrounded by an expansive concrete apron and Trex deck, all within a fenced yard offering privacy and serenity. This home offers the perfect combination of sophistication, comfort, and thoughtful design — a true Westampton gem.
Last Agent to Sell the Property
(856) 222-0077 maureen.hartman@foxroach.com BHHS Fox & Roach-Mt Laurel Listed on: 10/14/2025
We collect this data history from publicly available records. To have your information removed, we recommend requesting removal directly through your county’s website.
Frank Punzi
EXP Realty, LLC
(856) 898-3569
153 Total Sales
1 in Westampton
$311,000 Price
Edward McCall
EXP Realty NYC
(646) 681-5564
21 Total Sales
1 in Westampton
$465,000 Price
Anthony Wilson
Agent06 LLC
(609) 293-4329
123 Total Sales
1 in Westampton
$260,000 Price
Robert Greenblatt
Weichert Realtors - Moorestown
(856) 543-2574
560 Total Sales
3 in Westampton
$355K - $750K Price Range
Steven Mannion
Homestead Realty Company Inc
(609) 912-3184
55 Total Sales
1 in Westampton
$225,000 Price
Edward Nugent
Red Door Real Estate LLC
(848) 279-9236
137 Total Sales
1 in Westampton
$355,000 Price
We collect this data history from publicly available records. To have your information removed, we recommend requesting removal directly through your county’s website.
| Date | Buyer | Sale Price | Title Company |
|---|---|---|---|
| $779,509 | None Listed On Document | ||
| -- | None Available | ||
| -- | -- |
We collect this data history from publicly available records. To have your information removed, we recommend requesting removal directly through your county’s website.
| Date | Status | Borrower | Loan Amount |
|---|---|---|---|
| Open | $712,500 |
We collect this data history from publicly available records. To have your information removed, we recommend requesting removal directly through your county’s website.
| Date | Event | Price | List to Sale | Price per Sq Ft |
|---|---|---|---|---|
| 11/21/2025 11/21/25 | Sold | $779,509 | +3.9% | $208 / Sq Ft |
| 10/21/2025 10/21/25 | Pending | -- | -- | -- |
| 10/14/2025 10/14/25 | For Sale | $750,000 | -- | $200 / Sq Ft |
We collect this data history from publicly available records. To have your information removed, we recommend requesting removal directly through your county’s website.
| Year | Tax Paid | Tax Assessment Tax Assessment Total Assessment is a certain percentage of the fair market value that is determined by local assessors to be the total taxable value of land and additions on the property. | Land | Improvement |
|---|---|---|---|---|
| 2026 | $13,301 | $432,000 | $91,400 | $340,600 |
| 2025 | $13,301 | $432,000 | $91,400 | $340,600 |
| 2024 | $11,677 | $432,000 | $91,400 | $340,600 |
| 2023 | $11,677 | $432,000 | $91,400 | $340,600 |
| 2022 | $11,094 | $432,000 | $91,400 | $340,600 |
| 2021 | $10,412 | $432,000 | $91,400 | $340,600 |
| 2020 | $10,640 | $432,000 | $91,400 | $340,600 |
| 2019 | $10,424 | $432,000 | $91,400 | $340,600 |
| 2018 | $10,290 | $432,000 | $91,400 | $340,600 |
| 2017 | $9,768 | $432,000 | $91,400 | $340,600 |
| 2016 | $9,582 | $432,000 | $91,400 | $340,600 |
| 2015 | $9,392 | $432,000 | $91,400 | $340,600 |
| 2014 | $9,146 | $432,000 | $91,400 | $340,600 |
Seller's Agent in 2025
Maureen Smith-Hartman
BHHS Fox & Roach
(609) 706-1085
104 Total Sales
J
Buyer's Agent in 2025
Jackie Imperato
Redfin
Source: Bright MLS
MLS Number: NJBL2097684
APN: 37-00906-02-00005
Disclaimer: Certain information contained herein is derived from information provided by parties other than Homes.com. All information provided is deemed reliable, but is not guaranteed to be accurate and should be independently verified.
The data relating to real estate for sale on this website appears in part through the BRIGHT Internet Data Exchange program, a voluntary cooperative exchange of property listing data between licensed real estate brokerage firms, and is provided by BRIGHT through a licensing agreement.
Listing information is from various brokers who participate in the Bright MLS IDX program and not all listings may be visible on the site.
The property information being provided on or through the website is for the personal, non-commercial use of consumers and such information may not be used for any purpose other than to identify prospective properties consumers may be interested in purchasing.
Some properties which appear for sale on the website may no longer be available because they are for instance, under contract, sold or are no longer being offered for sale.
Property information displayed is deemed reliable but is not guaranteed.
Copyright 2026 Bright MLS, Inc.
Ask me questions while you tour the home.