
Selina Yin MacDonald
Keller Williams Boston MetroWest
(857) 971-4296
65 Total Sales
2 in Sharon
$576K - $720K Price Range
Estimated Value: $921,855
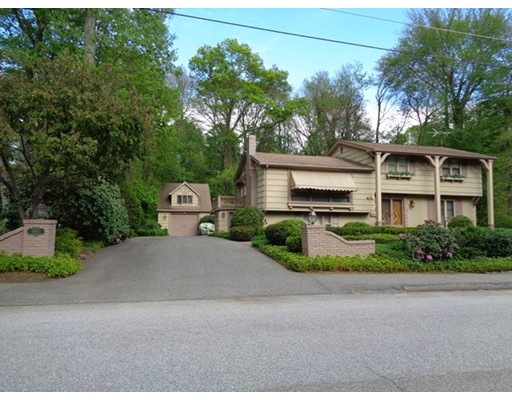
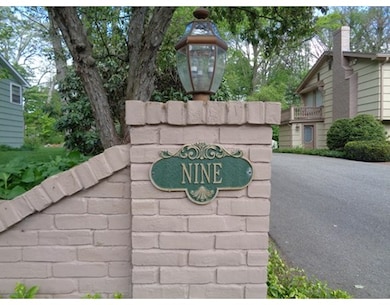
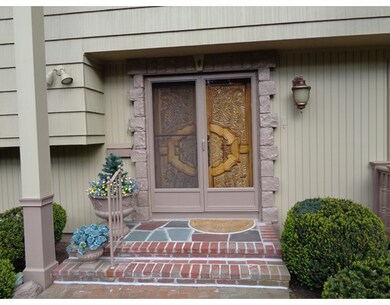
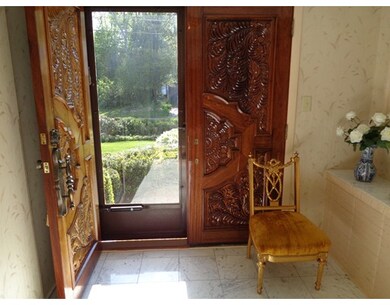
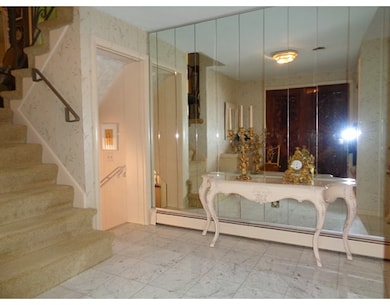
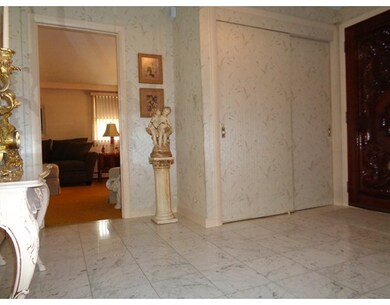
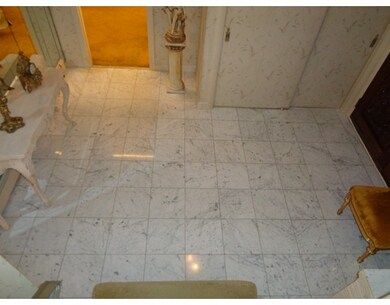
Introduced by stately brick piers, enviably positioned on a knoll, this Tudor inspired home is surrounded by botanical splendor. Flooded with light, the open floor plan, two sets of staircases, this sophisticated home offers elegance demanded by a Top Executive. Interiors abound with hardwood, marble, and a wonderful flow to all four levels. A welcoming foyer with hand carved double doors, sets the tone with exquisite finishes. The walkout lower level offers an incredible library / study with walls of built in bookcases and a window seat. Short distance and convenient to commuter rail, square, library, elementary and High school, Lake, and Highways. Let this be your home, your retreat and private oasis. ENJOY !!
Last Agent to Sell the Property
Peter Rugo
William Raveis R. E. & Home Services Listed on: 05/26/2015
Last Buyer's Agent
Maria Vidano
Sky Village Group, Inc. License #449551185
Home Type
Single Family
Year Built
1960
Lot Details
0.48 Acres
We collect this data history from publicly available records. To have your information removed, we recommend requesting removal directly through your county’s website.
Selina Yin MacDonald
Keller Williams Boston MetroWest
(857) 971-4296
65 Total Sales
2 in Sharon
$576K - $720K Price Range
Alina Wang
Coldwell Banker Realty - Lexington
(774) 458-7979
256 Total Sales
1 in Sharon
$851,000 Price
Kristine Pasto
Coldwell Banker Realty
(312) 257-3834
53 Total Sales
4 in Sharon
$750K - $1.1M Price Range
Alexander Koziakov
Compass
(781) 417-5576
88 Total Sales
1 in Sharon
$910,000 Price
Kimberly Anderson
Coldwell Banker Realty - Sudbury
(508) 960-6652
30 Total Sales
2 in Sharon
$755K - $935K Price Range
Roy Mazraani
Real Broker MA, LLC
(774) 208-9313
80 Total Sales
4 in Sharon
$690K - $1.4M Price Range
We collect this data history from publicly available records. To have your information removed, we recommend requesting removal directly through your county’s website.
| Date | Buyer | Sale Price | Title Company |
|---|---|---|---|
| $543,500 | -- | ||
| Steven Alan Zaharoff | -- | -- | |
| Zaharoff Steven | -- | -- |
We collect this data history from publicly available records. To have your information removed, we recommend requesting removal directly through your county’s website.
| Date | Status | Borrower | Loan Amount |
|---|---|---|---|
| Open | $167,400 | ||
| Open | Leonardi Christopher | $468,000 | |
| Closed | Leonardi Christopher A | $124,000 | |
| Closed | Leonardi Christopher | $389,514 | |
| Closed | Leonardi Christopher | $54,300 | |
| Closed | -- | $434,800 | |
| Previous Owner | Mcguire Thomas P | $365,000 |
We collect this data history from publicly available records. To have your information removed, we recommend requesting removal directly through your county’s website.
| Year | Tax Paid | Tax Assessment Tax Assessment Total Assessment is a certain percentage of the fair market value that is determined by local assessors to be the total taxable value of land and additions on the property. | Land | Improvement |
|---|---|---|---|---|
| 2025 | $12,932 | $739,800 | $440,800 | $299,000 |
| 2024 | $12,368 | $703,500 | $404,500 | $299,000 |
| 2023 | $12,104 | $651,100 | $378,100 | $273,000 |
| 2022 | $11,242 | $569,200 | $315,000 | $254,200 |
| 2021 | $11,122 | $544,400 | $297,300 | $247,100 |
| 2020 | $10,344 | $544,400 | $297,300 | $247,100 |
| 2019 | $10,464 | $539,100 | $276,800 | $262,300 |
| 2018 | $10,336 | $533,600 | $271,300 | $262,300 |
| 2017 | $10,120 | $515,800 | $253,500 | $262,300 |
| 2016 | $9,890 | $491,800 | $253,500 | $238,300 |
| 2015 | $8,845 | $435,700 | $209,500 | $226,200 |
| 2014 | $8,197 | $398,900 | $190,500 | $208,400 |
PR
Seller's Agent in 2015
Peter Rugo
William Raveis R. E. & Home Services
MV
Buyer's Agent in 2015
Maria Vidano
Sky Village Group, Inc.
Source: MLS Property Information Network (MLS PIN)
MLS Number: 71843403
APN: SHAR-000092-000013
Disclaimer: Certain information contained herein is derived from information provided by parties other than Homes.com. All information provided is deemed reliable, but is not guaranteed to be accurate and should be independently verified.
The property listing data and information, or the Images, set forth herein were provided to MLS Property Information Network, Inc. from third party sources, including sellers, lessors and public records, and were compiled by MLS Property Information Network, Inc. The property listing data and information, and the Images, are for the personal, non-commercial use of consumers having a good faith interest in purchasing or leasing listed properties of the type displayed to them and may not be used for any purpose other than to identify prospective properties which such consumers may have a good faith interest in purchasing or leasing. MLS Property Information Network, Inc. and its subscribers disclaim any and all representations and warranties as to the accuracy of the property listing data and information, or as to the accuracy of any of the Images, set forth herein.
Ask me questions while you tour the home.