
Heather Lindgren
Coldwell Banker Realty
(646) 859-5399
52 Total Sales
1 in Brookfield
$199,000 Price
Estimated Value: $546,570
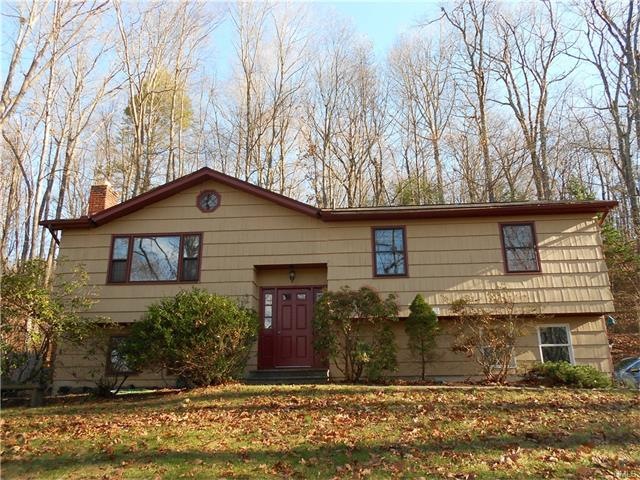
Great single family rental. There is a huge amount of space in this home- Three bedrooms and 1 1/2 baths on main level, and another bedroom and full bath in lower level. Lower level also has a family room, an office, and another small room which can be used to suit your needs. Hardwood throughout the main level, and all have just been refinished. Sliders in dining room open to a good sized fully enclosed porch, which also adds nice outdoor living space. the home is conveniently located to schools, shopping, and major roadways. Landlord will consider a pet on a case by case basis, so please ask. Landlord would like tenant to have good credit score- Credit check to be done by Landlord Services. Home is also for sale, MLS# 99167877
Last Agent to Rent the Property
William Raveis Real Estate License #RES.0779283 Listed on: 12/08/2016
Last Renter's Agent
William Raveis Real Estate License #RES.0779283 Listed on: 12/08/2016
We collect this data history from publicly available records. To have your information removed, we recommend requesting removal directly through your county’s website.
Heather Lindgren
Coldwell Banker Realty
(646) 859-5399
52 Total Sales
1 in Brookfield
$199,000 Price
Judy Szablak
Coldwell Banker Realty
(475) 262-8112
100 Total Sales
1 in Brookfield
$985,000 Price
George Noujaim
Dave Jones Realty, LLC
(475) 263-4696
68 Total Sales
1 in Brookfield
$515,000 Price
Colleen McGrath
McGrath Realty Inc.
(914) 483-3189
48 Total Sales
1 in Brookfield
$415,000 Price
John Daikus
eXp Realty
(860) 590-9556
58 Total Sales
1 in Brookfield
$420,000 Price
Robert Morey
RE/MAX Right Choice
(845) 581-3078
94 Total Sales
9 in Brookfield
$208K - $835K Price Range
We collect this data history from publicly available records. To have your information removed, we recommend requesting removal directly through your county’s website.
| Date | Buyer | Sale Price | Title Company |
|---|---|---|---|
| -- | -- | ||
| Denise Jason | $262,000 | -- |
We collect this data history from publicly available records. To have your information removed, we recommend requesting removal directly through your county’s website.
| Date | Event | Price | List to Sale | Price per Sq Ft |
|---|---|---|---|---|
| 05/01/2017 05/01/17 | Rented | $1,850 | -2.6% | -- |
| 04/17/2017 04/17/17 | Under Contract | -- | -- | -- |
| 04/05/2017 04/05/17 | Price Changed | $1,900 | -5.0% | $1 / Sq Ft |
| 12/08/2016 12/08/16 | For Rent | $2,000 | -- | -- |
We collect this data history from publicly available records. To have your information removed, we recommend requesting removal directly through your county’s website.
| Year | Tax Paid | Tax Assessment Tax Assessment Total Assessment is a certain percentage of the fair market value that is determined by local assessors to be the total taxable value of land and additions on the property. | Land | Improvement |
|---|---|---|---|---|
| 2025 | $7,321 | $253,060 | $80,200 | $172,860 |
| 2024 | $7,060 | $253,060 | $80,200 | $172,860 |
| 2023 | $6,797 | $253,060 | $80,200 | $172,860 |
| 2022 | $6,540 | $252,690 | $79,830 | $172,860 |
| 2021 | $47,967 | $199,640 | $88,700 | $110,940 |
| 2020 | $5,919 | $199,640 | $88,700 | $110,940 |
| 2019 | $40,612 | $199,640 | $88,700 | $110,940 |
| 2018 | $9,882 | $199,640 | $88,700 | $110,940 |
| 2017 | $9,699 | $199,640 | $88,700 | $110,940 |
| 2016 | $5,720 | $216,660 | $102,570 | $114,090 |
| 2015 | $5,568 | $216,660 | $102,570 | $114,090 |
| 2014 | $5,568 | $216,660 | $102,570 | $114,090 |
Landlord's Agent in 2017
Beverly DiScala
William Raveis Real Estate
(203) 241-9380
53 Total Sales
Source: SmartMLS
MLS Number: 99168195
APN: BROO-000004D-000000-000054
Disclaimer: Certain information contained herein is derived from information provided by parties other than Homes.com. All information provided is deemed reliable, but is not guaranteed to be accurate and should be independently verified.
IDX information is provided exclusively for personal, non-commercial use, and may not be used for any purpose other than to identify prospective properties consumers may be interested in purchasing. Information is deemed reliable but not guaranteed.
Ask me questions while you tour the home.