
Samantha Conde
RE/MAX One
(401) 208-0869
87 Total Sales
1 in Sterling
$245,200 Price
Estimated Value: $292,652
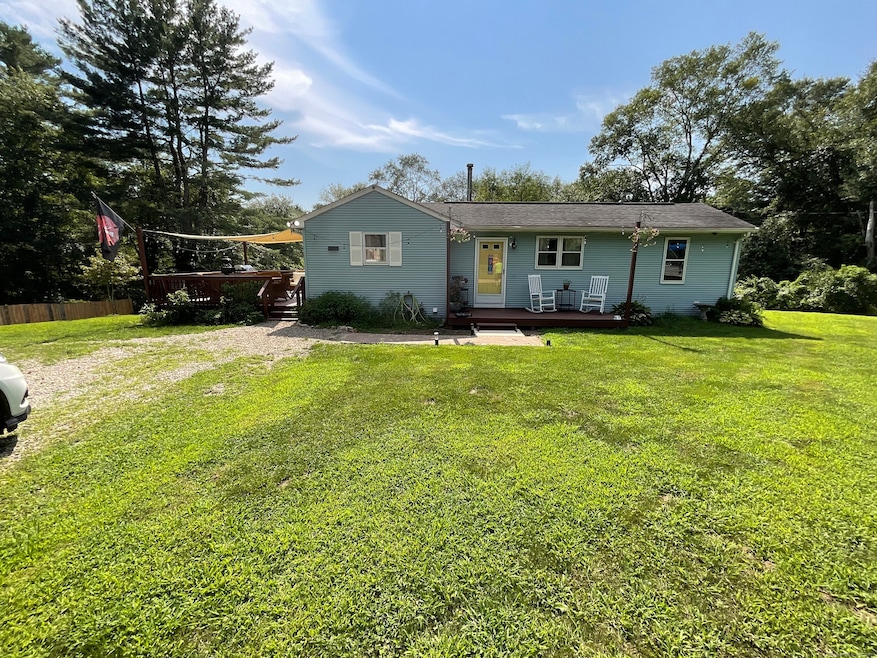
Convenient 3 bedroom 1 bath ranch style home near Oneco Pond and conveniently located near scenic 14A with a detached 1 car garage. This home has had many updates, flooring in kitchen , bathroom and bedrooms . Newer woodstove in living room, newer energy efficient windows, newer mini-split low temperature heat pump for heating and central air conditioning, new heat-pump hybrid hot water heater. Oversized deck for entertaining with friends and family. Private wooded back yard. Lower level of home has 1 finished heated room for a gym, office or family room. The laundry is in lower level. The lower level is a full walkout.
Last Agent to Sell the Property
Coldwell Banker Realty License #RES.0801525 Listed on: 08/06/2024
Last Buyer's Agent
Donna Sabitoni
Flagship Real Estate Advisors License #RES.0793481
We collect this data history from publicly available records. To have your information removed, we recommend requesting removal directly through your county’s website.
Samantha Conde
RE/MAX One
(401) 208-0869
87 Total Sales
1 in Sterling
$245,200 Price
Holly Regoli
REMAX Revolution
(401) 340-2289
59 Total Sales
1 in Sterling
$340,000 Price
Allen Gammons
BHHS Commonwealth Real Estate
(401) 208-0582
391 Total Sales
4 in Sterling
$395K - $565K Price Range
Ania Kent
BHHS Commonwealth Real Estate
(401) 593-4359
111 Total Sales
1 in Sterling
$390,000 Price
Amy Rio
Better Homes and Gardens Real Estate Executive Real Estate
(860) 321-8567
1,039 Total Sales
1 in Sterling
$225,000 Price
Miles LaFemina
Drawbridge Realty
(860) 300-2136
24 Total Sales
1 in Sterling
$305,000 Price
We collect this data history from publicly available records. To have your information removed, we recommend requesting removal directly through your county’s website.
| Date | Buyer | Sale Price | Title Company |
|---|---|---|---|
| $56,000 | -- | ||
| -- | -- | ||
| -- | -- | ||
| -- | -- | ||
| -- | -- |
We collect this data history from publicly available records. To have your information removed, we recommend requesting removal directly through your county’s website.
| Date | Event | Price | List to Sale | Price per Sq Ft | Prior Sale |
|---|---|---|---|---|---|
| 10/21/2024 10/21/24 | Sold | $275,000 | -8.3% | $212 / Sq Ft | |
| 09/20/2024 09/20/24 | Pending | -- | -- | -- | |
| 08/06/2024 08/06/24 | For Sale | $299,900 | +23.9% | $231 / Sq Ft | |
| 09/10/2021 09/10/21 | Sold | $242,000 | +5.7% | $209 / Sq Ft | View Prior Sale |
| 07/29/2021 07/29/21 | For Sale | $229,000 | 0.0% | $198 / Sq Ft | |
| 07/27/2021 07/27/21 | Pending | -- | -- | -- | |
| 07/23/2021 07/23/21 | For Sale | $229,000 | +308.9% | $198 / Sq Ft | |
| 03/26/2015 03/26/15 | Sold | $56,000 | +1.8% | $49 / Sq Ft | View Prior Sale |
| 02/24/2015 02/24/15 | Pending | -- | -- | -- | |
| 01/26/2015 01/26/15 | For Sale | $55,000 | -- | $48 / Sq Ft |
We collect this data history from publicly available records. To have your information removed, we recommend requesting removal directly through your county’s website.
| Year | Tax Paid | Tax Assessment Tax Assessment Total Assessment is a certain percentage of the fair market value that is determined by local assessors to be the total taxable value of land and additions on the property. | Land | Improvement |
|---|---|---|---|---|
| 2025 | $3,685 | $167,500 | $29,300 | $138,200 |
| 2024 | $3,961 | $167,500 | $29,300 | $138,200 |
| 2023 | $3,722 | $167,500 | $29,300 | $138,200 |
| 2022 | $2,764 | $86,530 | $9,630 | $76,900 |
| 2021 | $2,764 | $86,530 | $9,630 | $76,900 |
| 2020 | $2,764 | $86,530 | $9,630 | $76,900 |
| 2019 | $2,764 | $86,530 | $9,630 | $76,900 |
| 2018 | $2,752 | $86,530 | $9,630 | $76,900 |
| 2017 | $2,068 | $65,040 | $11,730 | $53,310 |
| 2016 | $2,055 | $65,040 | $11,730 | $53,310 |
| 2015 | $2,055 | $65,040 | $11,730 | $53,310 |
| 2014 | $2,049 | $65,040 | $11,730 | $53,310 |
Seller's Agent in 2024
Janet Audet
Coldwell Banker Realty
(401) 486-7410
103 Total Sales
D
Buyer's Agent in 2024
Donna Sabitoni
RE/MAX
Seller's Agent in 2021
Wendy McDonald
Century 21 AllPoints Realty
(860) 933-7047
52 Total Sales
L
Seller's Agent in 2015
Lori Hopkins-Cavanagh
Shoreviews
Source: SmartMLS
MLS Number: 24038093
APN: STER-003832-000029-000036D
Disclaimer: Certain information contained herein is derived from information provided by parties other than Homes.com. All information provided is deemed reliable, but is not guaranteed to be accurate and should be independently verified.
IDX information is provided exclusively for personal, non-commercial use, and may not be used for any purpose other than to identify prospective properties consumers may be interested in purchasing. Information is deemed reliable but not guaranteed.
Ask me questions while you tour the home.