WH
Weili He
Responds Quickly
Anju Realty LLC
(484) 922-9822
18 Total Sales
1 in Jonestown
$300,000 Price
Estimated Value: $504,000 - $535,415
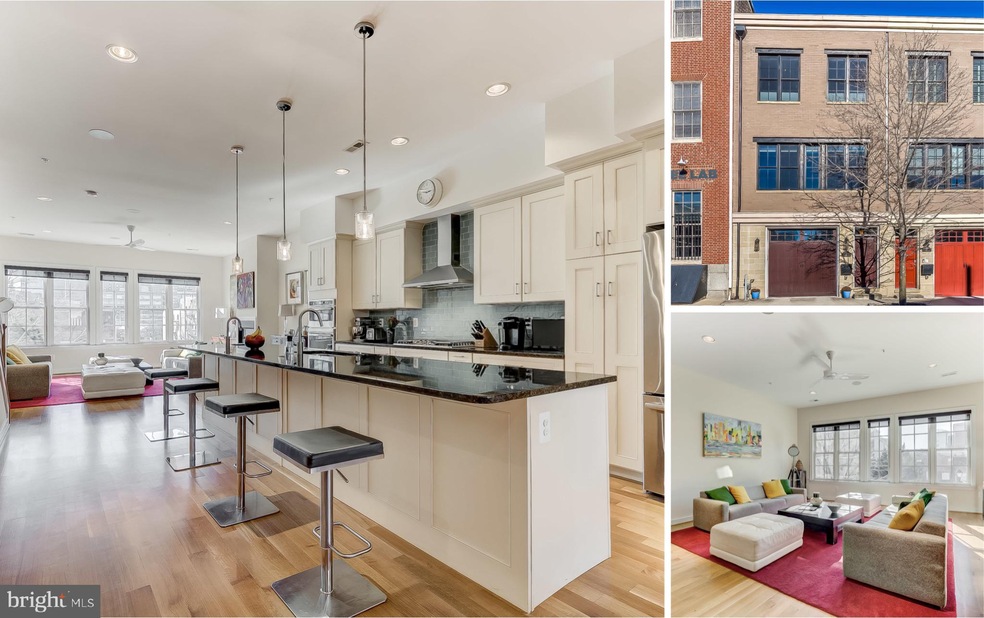

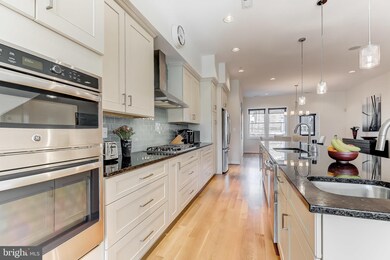
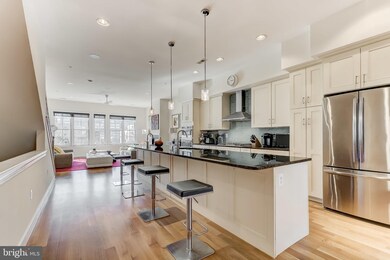
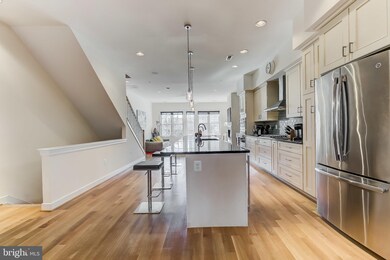
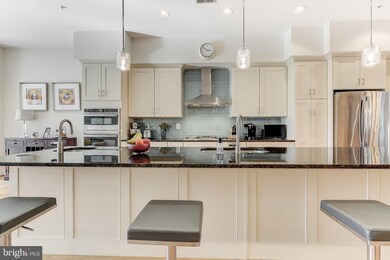
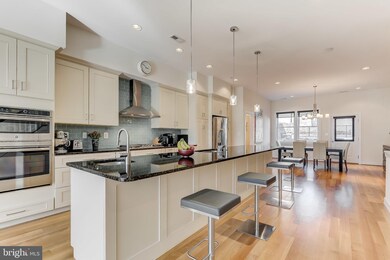
Exquisite custom-designed 2-car garage townhome located in Historic Jonestown steps from Little Italy! This home was newly built in 2015 and is an entertainer's dream with a spacious & open floorplan, multiple outdoor spaces & a gourmet chef's kitchen. Enjoy a contemporary feel with 2,300sqft+, 3 bedrooms, 2 full & 2 half baths, and direct downtown/city views from LR, master bedroom, and roof deck. The main level includes a spacious living area w/ a gas fireplace, large windows, a one-of-a-kind gourmet kitchen with stainless steel appliances, gas cooking, wine cooler, granite countertops, and an expansive 14' island perfect for entertaining. The spacious dining area has deck access and a great deck perfect for grilling. Enjoy wood flooring, recessed lighting, high ceilings, a sound system with ceiling-mounted speakers, and neutral colors throughout. On the third floor, you have the Owners suite with a gas-burning fireplace, a walk-in closet, a dressing area, a spa-like bath with a large shower & double vanity, and city views from large windows; there are two additional bedrooms and a full bath. The washer and dryer are conveniently located on this level. Stairs from the third level lead to an expansive & private roof deck with water and electric hookups and is wired for speakers. Entertain, watch the sunrise, and sunset from the roof deck. The garage level includes a rear den, hardwood floors, surround sound, a half bath, access to an open & private courtyard with pavers. The home includes a security system, is pre-wired for ethernet. The property has a great walkability score & is within walking distance to downtown, Inner Harbor, Little Italy, Harbor East, Fells Point, and transportation routes. Johns Hopkins Hospital, Maryland Medical Center, major highways, cafes, restaurants, and bars are all close by. This exceptional residence provides an amazing urban lifestyle that you must see to believe!
Last Agent to Sell the Property
(443) 526-0846 ron@greatestmoves.com Everything Real Estate, LLC License #RA-0031013 Listed on: 02/26/2021
Last Buyer's Agent
(410) 241-3725 rdavisetal@gmail.com Richard A. Davis & Associates License #76853
We collect this data history from publicly available records. To have your information removed, we recommend requesting removal directly through your county’s website.
WH
Weili He
Anju Realty LLC
(484) 922-9822
18 Total Sales
1 in Jonestown
$300,000 Price

Lee Tessier
EXP Realty, LLC
(443) 292-9223
1,448 Total Sales
1 in Jonestown
$365,000 Price
Erica Solomon
Monument Sotheby's International Realty
(667) 239-9736
66 Total Sales
1 in Jonestown
$289,000 Price
David Sherbow
VYBE Realty
(667) 401-0121
71 Total Sales
1 in Jonestown
$265,000 Price
Adam Chubbuck
Douglas Realty, LLC
(667) 401-8111
286 Total Sales
1 in Jonestown
$375,000 Price
Rakesh Raghuwanshi
Berkshire Hathaway HomeServices PenFed Realty
(667) 274-0810
16 Total Sales
6 in Jonestown
$299K - $349K Price Range
We collect this data history from publicly available records. To have your information removed, we recommend requesting removal directly through your county’s website.
| Date | Buyer | Sale Price | Title Company |
|---|---|---|---|
| $520,000 | Cotton Duck Title Co | ||
| Palmer Mark D | $125,000 | Cotton Duck Title Company | |
| 9 High Llc | $200,000 | Cotton Duck Title Company | |
| Vl Properties Llc | -- | -- | |
| Lorenz Valerie C | $50,000 | -- |
We collect this data history from publicly available records. To have your information removed, we recommend requesting removal directly through your county’s website.
| Date | Event | Price | List to Sale | Price per Sq Ft |
|---|---|---|---|---|
| 06/01/2021 06/01/21 | Sold | $520,000 | +0.4% | $222 / Sq Ft |
| 03/10/2021 03/10/21 | Pending | -- | -- | -- |
| 02/26/2021 02/26/21 | For Sale | $518,000 | -- | $221 / Sq Ft |
We collect this data history from publicly available records. To have your information removed, we recommend requesting removal directly through your county’s website.
| Year | Tax Paid | Tax Assessment Tax Assessment Total Assessment is a certain percentage of the fair market value that is determined by local assessors to be the total taxable value of land and additions on the property. | Land | Improvement |
|---|---|---|---|---|
| 2025 | $7,685 | $455,233 | ||
| 2024 | $7,685 | $406,867 | ||
| 2023 | $7,678 | $358,500 | $80,000 | $278,500 |
| 2022 | $8,461 | $358,500 | $80,000 | $278,500 |
| 2021 | $8,461 | $358,500 | $80,000 | $278,500 |
| 2020 | $6,887 | $359,600 | $80,000 | $279,600 |
| 2019 | $6,047 | $359,600 | $80,000 | $279,600 |
| 2018 | $5,362 | $359,600 | $80,000 | $279,600 |
| 2017 | $4,770 | $369,800 | $0 | $0 |
| 2016 | $1,802 | $369,800 | $0 | $0 |
| 2015 | $1,802 | $151,833 | $0 | $0 |
| 2014 | $1,802 | $148,800 | $0 | $0 |
Seller's Agent in 2021
Ronald Howard
Everything Real Estate, LLC
(443) 573-9200
384 Total Sales
Buyer's Agent in 2021
Jeff Rogers
Richard A. Davis & Associates
(410) 440-5178
2 Total Sales
Source: Bright MLS
MLS Number: MDBA2000370
APN: 1360-012
Disclaimer: Certain information contained herein is derived from information provided by parties other than Homes.com. All information provided is deemed reliable, but is not guaranteed to be accurate and should be independently verified.
The data relating to real estate for sale on this website appears in part through the BRIGHT Internet Data Exchange program, a voluntary cooperative exchange of property listing data between licensed real estate brokerage firms, and is provided by BRIGHT through a licensing agreement.
Listing information is from various brokers who participate in the Bright MLS IDX program and not all listings may be visible on the site.
The property information being provided on or through the website is for the personal, non-commercial use of consumers and such information may not be used for any purpose other than to identify prospective properties consumers may be interested in purchasing.
Some properties which appear for sale on the website may no longer be available because they are for instance, under contract, sold or are no longer being offered for sale.
Property information displayed is deemed reliable but is not guaranteed.
Copyright 2026 Bright MLS, Inc.
Ask me questions while you tour the home.