
Sandra Perry
Coldwell Banker Realty
(351) 208-1136
53 Total Sales
1 in The East End
$480,000 Price
Estimated Value: $741,542
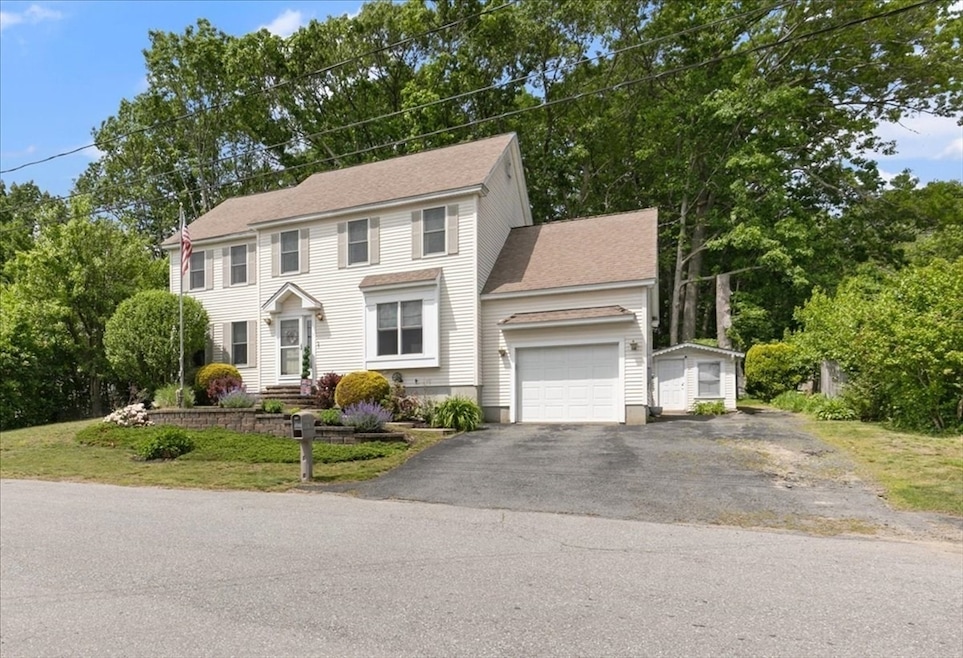
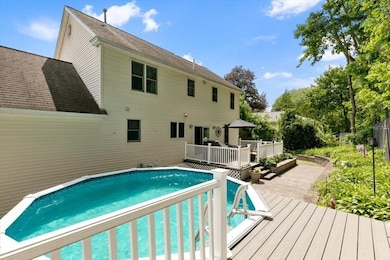
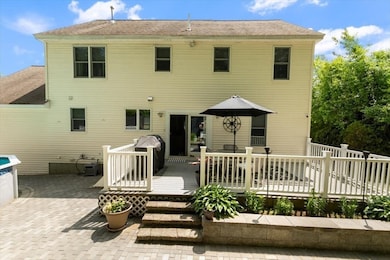
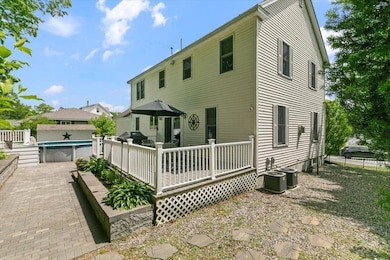
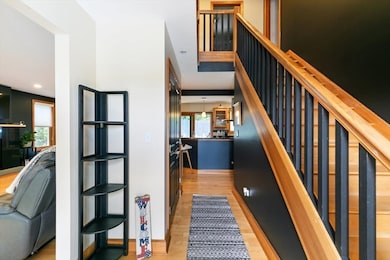
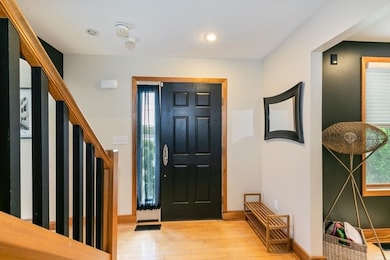
Motivated Seller! Nothing to,do but move in! This gorgeous home w over 3,000 sf of living space is perfect for families and entertaining. Step inside to a bright & inviting interior, featuring modern finishes, spacious rms,open floor plan that seamlessly connects the fp living,dining & kit.areas. The updated kit. is a chef's dream equipped with newer appliances., ample counter space and stylish cabinetry, making meal preparation a joy.The living areas are perfect relaxation, featuring large windows that fill the space with natural light. The master suite is a true retreat, complemented by luxurious ensuite bathroom w double sinks and generous closet space. Additional bedrooms are designed for comfort and privacy, making it ideal for family members or guests.Finished lower level w bedroom & bath, family rm. Private backyard oasis boasts a spacious above ground pool,surrounded by elegant pavers & a spacious deck, Central Air & more! Quick closing possible!
Last Agent to Sell the Property
RE/MAX Innovative Properties Listed on: 06/03/2025
We collect this data history from publicly available records. To have your information removed, we recommend requesting removal directly through your county’s website.
Sandra Perry
Coldwell Banker Realty
(351) 208-1136
53 Total Sales
1 in The East End
$480,000 Price
Jill McGowan
Silver Key Homes Realty
(844) 741-9445
73 Total Sales
3 in The East End
$470K - $700K Price Range
Steven Mango
StartPoint Realty
(339) 444-1357
59 Total Sales
2 in The East End
$670K - $680K Price Range
Jose Frias
Realty ONE Group Nest
(351) 215-0157
128 Total Sales
16 in The East End
$325K - $875K Price Range
Justin Haley
Compass New England, LLC
(279) 205-3046
57 Total Sales
1 in The East End
$780,000 Price
Liana Williams
Fort Hill Brokerage Group
(857) 349-2040
47 Total Sales
1 in The East End
$350,000 Price
We collect this data history from publicly available records. To have your information removed, we recommend requesting removal directly through your county’s website.
| Date | Event | Price | List to Sale | Price per Sq Ft | Prior Sale |
|---|---|---|---|---|---|
| 08/13/2025 08/13/25 | Sold | $685,000 | -2.1% | $228 / Sq Ft | |
| 07/22/2025 07/22/25 | Pending | -- | -- | -- | |
| 07/10/2025 07/10/25 | Price Changed | $699,900 | -0.7% | $233 / Sq Ft | |
| 07/01/2025 07/01/25 | Price Changed | $704,900 | -1.4% | $235 / Sq Ft | |
| 06/22/2025 06/22/25 | Price Changed | $714,900 | -1.4% | $238 / Sq Ft | |
| 06/03/2025 06/03/25 | For Sale | $724,900 | +49.5% | $241 / Sq Ft | |
| 05/31/2019 05/31/19 | Sold | $485,000 | +2.1% | $161 / Sq Ft | View Prior Sale |
| 04/26/2019 04/26/19 | Pending | -- | -- | -- | |
| 04/22/2019 04/22/19 | For Sale | $475,000 | -- | $158 / Sq Ft |
We collect this data history from publicly available records. To have your information removed, we recommend requesting removal directly through your county’s website.
| Year | Tax Paid | Tax Assessment Tax Assessment Total Assessment is a certain percentage of the fair market value that is determined by local assessors to be the total taxable value of land and additions on the property. | Land | Improvement |
|---|---|---|---|---|
| 2025 | $6,391 | $604,100 | $197,500 | $406,600 |
| 2024 | $6,392 | $588,600 | $180,200 | $408,400 |
| 2023 | $6,146 | $525,300 | $160,100 | $365,200 |
| 2022 | $5,775 | $442,500 | $126,800 | $315,700 |
| 2021 | $5,434 | $412,000 | $120,100 | $291,900 |
| 2020 | $5,377 | $400,100 | $120,100 | $280,000 |
| 2019 | $5,267 | $371,200 | $113,400 | $257,800 |
| 2018 | $5,030 | $352,500 | $106,800 | $245,700 |
| 2017 | $4,865 | $332,100 | $106,800 | $225,300 |
| 2016 | $4,659 | $314,600 | $93,400 | $221,200 |
| 2015 | $4,473 | $306,400 | $93,400 | $213,000 |
Seller's Agent in 2025
Juliette Bergeron
RE/MAX
(978) 257-5415
11 in this area
63 Total Sales
Buyer's Agent in 2025
Angel Rivas
View Real Estate Group
(978) 983-4510
5 in this area
51 Total Sales
Seller's Agent in 2019
Justina Alfano
Royal Realty, Inc.
(978) 697-1708
1 in this area
49 Total Sales
Buyer's Agent in 2019
Kristen Loranger
LAER Realty Partners
(978) 399-8439
16 Total Sales
Source: MLS Property Information Network (MLS PIN)
MLS Number: 73384484
APN: METH-001014-000104-000019A
Disclaimer: Certain information contained herein is derived from information provided by parties other than Homes.com. All information provided is deemed reliable, but is not guaranteed to be accurate and should be independently verified.
The property listing data and information, or the Images, set forth herein were provided to MLS Property Information Network, Inc. from third party sources, including sellers, lessors and public records, and were compiled by MLS Property Information Network, Inc. The property listing data and information, and the Images, are for the personal, non-commercial use of consumers having a good faith interest in purchasing or leasing listed properties of the type displayed to them and may not be used for any purpose other than to identify prospective properties which such consumers may have a good faith interest in purchasing or leasing. MLS Property Information Network, Inc. and its subscribers disclaim any and all representations and warranties as to the accuracy of the property listing data and information, or as to the accuracy of any of the Images, set forth herein.
Ask me questions while you tour the home.