NOT LISTED FOR SALE

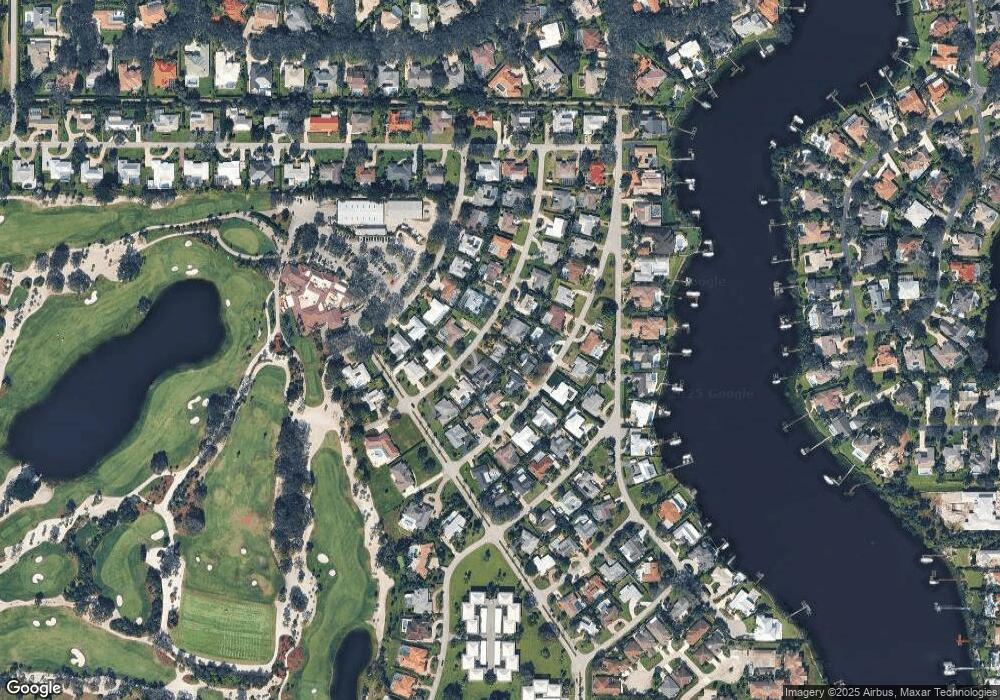
9 SE Paddock Cir Tequesta, FL 33469

Tequesta Area

Estimated Value: $892,402

3 Beds
2 Baths
1,604 Sq Ft
$556/Sq Ft Est. Value

Sale Details

Date Sold: April 11, 2016

Last sale price $315,000 $196 Per Sq Ft

Est. 183% increase in value since last sale

Current estimated payment $5,806 / mo

18 Days on Market

Highlights

  • Gated with Attendant
  • Roman Tub
  • No HOA
  • Vaulted Ceiling
  • Garden View
  • Circular Driveway

About This Home

As of April 2016

A Must See....''Southern Comfort'' This Home is located in the Turtle Creek Country Club gated community in Tequesta with NO required HOA fees. Custom 42' driveway built to DOT heavy-duty standards with sewer/electrical hookup, perfect for RV/Boat. Brick paver drive and walkways throughout property. CBS built 3/2 with split floor plan, remodeled kitchen with Caesarstone counter tops, remodeled bathrooms with deep soaking tub in master bath, coffered ceiling in living room, enclosed screened patio to enjoy the peaceful Florida evenings....minutes from dining, shopping and beautiful Jupiter beaches.

Last Buyer's Agent

Gayle Krueger

All Water Realty LLC License #3262755

Create a Home Valuation Report for This Property
The Home Valuation Report is an in-depth analysis detailing your home's value as well as a comparison with similar homes in the area

Home Details

Home Type

  • Single Family

Est. Annual Taxes

  • $2,113

Year Built

  • Built in 1969

Lot Details

  • Southwest Facing Home
  • Fenced
  • Sprinkler System

Parking

  • 1 Car Attached Garage
  • Automatic Garage Door Opener
  • Circular Driveway
  • Parking Garage Space
  • Open Parking

Home Design

  • Garden Apartment
  • Split Level Home
  • Shingle Roof
  • Composition Roof
  • Concrete Block And Stucco Construction

Interior Spaces

  • 1,604 Sq Ft Home
  • Property has 1 Level
  • Vaulted Ceiling
  • Ceiling Fan
  • Skylights
  • Vertical Blinds
  • Drapes & Rods
  • Bay Window
  • Family Room
  • Florida or Dining Combination
  • Utility Room
  • Terrazzo Flooring
  • Garden Views
  • Pull Down Stairs to Attic

Kitchen

  • Eat-In Kitchen
  • Electric Range
  • Microwave
  • Free-Standing Freezer
  • Dishwasher
  • Disposal

Bedrooms and Bathrooms

  • 3 Bedrooms
  • Walk-In Closet
  • 2 Full Bathrooms
  • Roman Tub
  • Bathtub and Shower Combination in Primary Bathroom

Laundry

  • Laundry Room
  • Dryer
  • Washer

Outdoor Features

  • Patio

Utilities

  • Central Heating and Cooling System
  • Electric Water Heater

Listing and Financial Details

  • Assessor Parcel Number 224042012015000408

Community Details

Overview

  • No Home Owners Association
  • Hunt Club Colony, Turtle C, Tu Subdivision

Recreation

  • Bike Trail

Security

  • Gated with Attendant

Home Details

Home Type

Single Family

Est. Annual Taxes

$2,113

Year Built

Built in 1969

Lot Details

0 Sq Ft Lot

Parking

1

Listing Details

  • Property Type: Residential
  • Year Built: 1969
  • Property Sub Type: Single Family Residence
  • Architectural Style: Garden Apartment, Ranch, Split Level
  • Directions: Country Club Dr. to Turtle Creek, Straight on Concourse, right on Paddock
  • Garage Yn: Yes
  • Horses: No
  • Unit Levels: 1
  • New Construction: No
  • Road Frontage Type: Public Road
  • Building Stories: 1
  • Structure Type: House
  • Subdivision Name: Hunt Club Colony, Turtle C, Tu
  • Year Built Details: Resale
  • MIAMIRE_PoolYN: No
  • MIAMIRE_PetsAllowedYN: Yes
  • MIAMIRE_MembershipPurchRqdYN: No
  • LastStatus: Active With Contract
  • CurrentPrice: 315000
  • Special Features: None
  • Stories: 1

Interior Features

  • Appliances: Electric Water Heater, Dishwasher, Disposal, Dryer, Free-Standing Freezer, Microwave, Electric Range, Refrigerator, Washer
  • Interior Amenities: Pull Down Stairs, Roman Tub, Skylight, Volume Ceilings, Walk-In Closet(s), Family Room, Utility Room, Utility Room/Laundry
  • Full Bathrooms: 2
  • Total Bedrooms: 3
  • Flooring: Terrazzo
  • Furnished: Unfurnished
  • Living Area: 1604
  • Other Equipment: Automatic Garage Door Opener
  • Stories: 1
  • Window Features: Hurricane Shutters, Skylight(s), Skylight, Bay Window(s), Blinds, Drapes, Verticals
  • Dining Room Features: Eat-In Kitchen, Florida/Dining Combination
  • Living Room Features: Family Room, Laundry, Utility Room, Utility Room/Laundry
  • Master Bathroom Features: Combination Tub & Shower

Exterior Features

  • Roof: Comp Shingle Roof, Composition Roll, Shingle
  • View: Garden
  • Exterior Features: Fruit Trees
  • Construction Type: Concrete Block Construction, CBS Construction
  • Direction Faces: Southwest
  • Fencing: Fenced
  • Lot Features: Less Than 1/4 Acre Lot, Fenced
  • Other Structures: Livable
  • Patio And Porch Features: Patio
  • Pool Private: No
  • View: Yes
  • Waterfront: No

Garage/Parking

  • Attached Garage: Yes
  • Covered Parking Spaces: 1
  • Garage Spaces: 1
  • Open Parking: Yes
  • Parking Features: 1 Space, Circular Driveway, Parking Garage
  • Total Parking Spaces: 1

Utilities

  • Sewer: At Site, Public Sewer, Other, Public Sanitation, Sewer
  • Water Source: Public
  • Green Building Features: Lawn Sprinkler-Well Water, Skylights
  • Cooling: Ceiling Fan(s), Central Air
  • Cooling Y N: Yes
  • Heating: Central
  • Heating Yn: Yes
  • Laundry Features: Laundry Room, Utility Room/Laundry
  • Security: Gated with Guard
  • Utilities: Sewer Connected, Water Connected, Sewer Available, Water Available

Condo/Co-op/Association

  • Amenities: Bike/Jog Path, Guard At Gate
  • Association: No
  • Community Features: Public Road

Lot Info

  • Parcel Number: 224042012015000408
  • Zoning: Residential

Rental Info

  • Pets Allowed: Yes

Tax Info

  • Tax Year: 2015
  • Tax Annual Amount: 2113

Property History

We collect this data history from publicly available records. To have your information removed, we recommend requesting removal directly through your county’s website.

Date Event Price List to Sale Price per Sq Ft
04/11/2016 04/11/16 Sold $315,000 -0.9% $196 / Sq Ft
03/12/2016 03/12/16 Pending -- -- --
02/23/2016 02/23/16 For Sale $318,000 -- $198 / Sq Ft
Source: MIAMI REALTORS® MLS

Agents Affiliated with this Home

  • Section Image
See All Agents

Map

Source: MIAMI REALTORS® MLS

MLS Number: R10210784

MIAMI REALTORS® MLS

APN: 22-40-42-012-015-00040-8

Your Personal Tour Guide

Ask me questions while you tour the home.