R
Seller's Agent in 2026
Roger Soens
COMPASS RE - Avalon Dune
(609) 967-0466
59 Total Sales
Estimated Value: $2,118,837
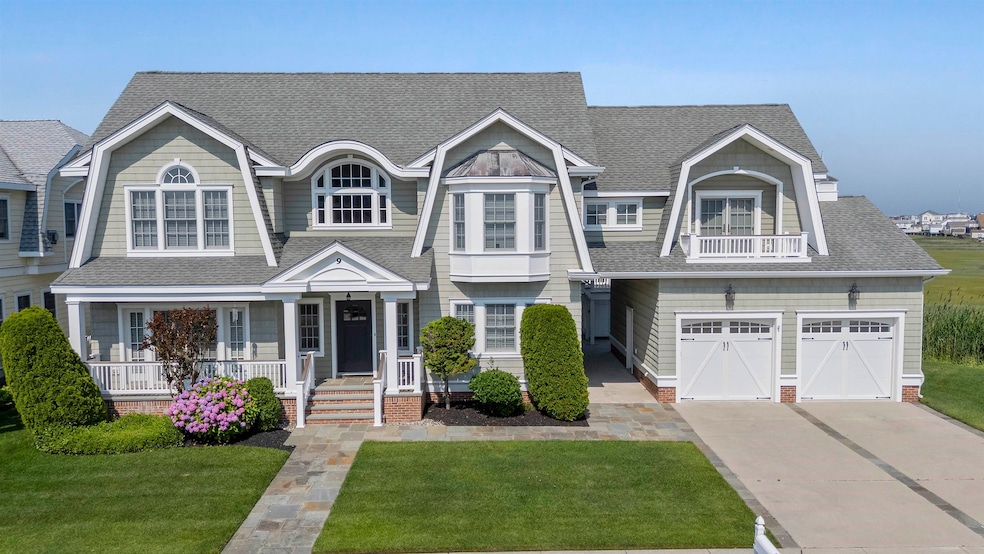
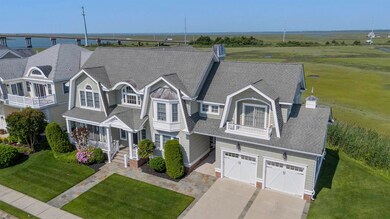
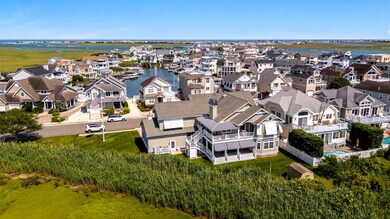
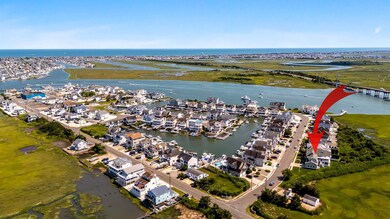
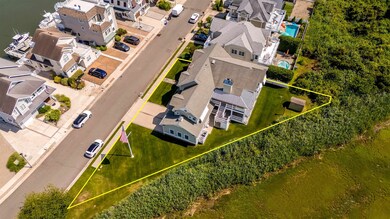
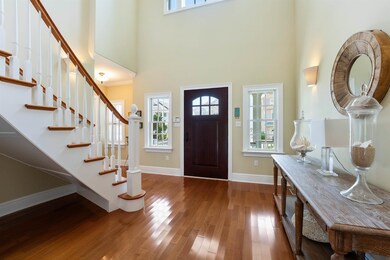
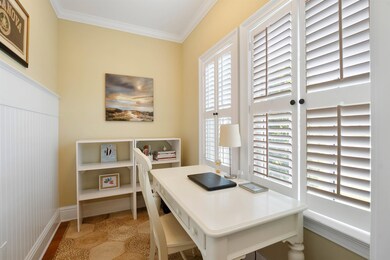
Stunning Blane Steinman–designed retreat on a private, elevated end lot in Avalon Manor with breathtaking wetland/sunset views. Perfectly suited for large families and entertaining friends, every bedroom boasts its own spa-inspired en-suite bath, each offering a unique selection of tiles and finishes. A self-contained first-floor suite features its own kitchenette with dishwasher, cozy living room with fireplace, private deck, and entrance ideal for guests or multi-generational living. Culinary enthusiasts will delight in the gourmet kitchen, equipped with Viking appliances, a dedicated beverage refrigerator, a massive butcher-block island, three dishwashers & three ice makers, along with an oversized butler’s pantry. A built-in dumbwaiter streamlines packages and meal service to the second floor; while soaring ceilings and abundant natural light creates a bright, airy ambiance. Two west-facing decks, each fitted with custom awnings - ensure all-weather outdoor enjoyment, and the two-car garage with expansive loft storage keeps vehicles and gear neatly out of sight. This meticulously crafted Shore sanctuary elegantly combines everyday convenience with luxury living. The property is sold unfurnished and closing not before 11/15 or upon delivery of the seller’s new home which is under construction. Seller prefers showings between 10:00am – 1:00pm.
Last Agent to Sell the Property
COMPASS RE - Avalon Dune License #8532954 Listed on: 06/25/2025

We collect this data history from publicly available records. To have your information removed, we recommend requesting removal directly through your county’s website.
We collect this data history from publicly available records. To have your information removed, we recommend requesting removal directly through your county’s website.
| Date | Buyer | Sale Price | Title Company |
|---|---|---|---|
| $1,999,999 | Seaboard Title | ||
| $903,000 | None Available |
We collect this data history from publicly available records. To have your information removed, we recommend requesting removal directly through your county’s website.
| Date | Status | Borrower | Loan Amount |
|---|---|---|---|
| Previous Owner | $300,000 |
We collect this data history from publicly available records. To have your information removed, we recommend requesting removal directly through your county’s website.
| Date | Event | Price | List to Sale | Price per Sq Ft |
|---|---|---|---|---|
| 01/02/2026 01/02/26 | Sold | $1,999,999 | -4.5% | $496 / Sq Ft |
| 08/14/2025 08/14/25 | Pending | -- | -- | -- |
| 06/25/2025 06/25/25 | For Sale | $2,095,000 | -- | $519 / Sq Ft |
We collect this data history from publicly available records. To have your information removed, we recommend requesting removal directly through your county’s website.
| Year | Tax Paid | Tax Assessment Tax Assessment Total Assessment is a certain percentage of the fair market value that is determined by local assessors to be the total taxable value of land and additions on the property. | Land | Improvement |
|---|---|---|---|---|
| 2026 | $18,390 | $872,000 | $501,300 | $370,700 |
| 2025 | $18,390 | $872,000 | $501,300 | $370,700 |
| 2024 | $18,390 | $872,000 | $501,300 | $370,700 |
| 2023 | $17,928 | $872,000 | $501,300 | $370,700 |
| 2022 | $17,414 | $872,000 | $501,300 | $370,700 |
| 2021 | $16,995 | $872,000 | $501,300 | $370,700 |
| 2020 | $16,646 | $872,000 | $501,300 | $370,700 |
| 2019 | $16,219 | $872,000 | $501,300 | $370,700 |
| 2018 | $15,966 | $872,000 | $501,300 | $370,700 |
| 2017 | $15,644 | $872,000 | $501,300 | $370,700 |
| 2016 | $15,251 | $872,000 | $501,300 | $370,700 |
| 2015 | $15,138 | $872,000 | $501,300 | $370,700 |
| 2014 | $15,042 | $872,000 | $501,300 | $370,700 |
R
Seller's Agent in 2026
Roger Soens
COMPASS RE - Avalon Dune
(609) 967-0466
59 Total Sales
K
Buyer's Agent in 2026
Katy Sudell
FERGUSON-DECHERT, INC
21 Total Sales
Source: Cape May County Association of REALTORS®
MLS Number: 251851
APN: 06-00117-04-00012
Disclaimer: Certain information contained herein is derived from information provided by parties other than Homes.com. All information provided is deemed reliable, but is not guaranteed to be accurate and should be independently verified.
Broker Reciprocity: The data relating to real estate for sale or rent on this web site comes in part from the Broker Reciprocity program of the Cape May County Multiple Listing Service. Real estate listings held by brokerage firms other than Ten-X are marked with the Broker Reciprocity logo or the Broker Reciprocity thumbnail logo and detailed information about them includes the name of the listing brokers. This information is deemed reliable but not guaranteed. Representations as subject to verification by inspection and subject to change without notice. Some properties which appear for sale or rent on this website may no longer be available because they are under contract, have sold, or are no longer being offered for sale or rent. Information is deemed to be accurate but not guaranteed.
Ask me questions while you tour the home.