
Bretha Reives
Coldwell Banker Harris McHaney & Faucette-Rogers
(901) 437-5120
44 Total Sales
7 in Bella Vista
$24K - $364K Price Range
Estimated Value: $215,257
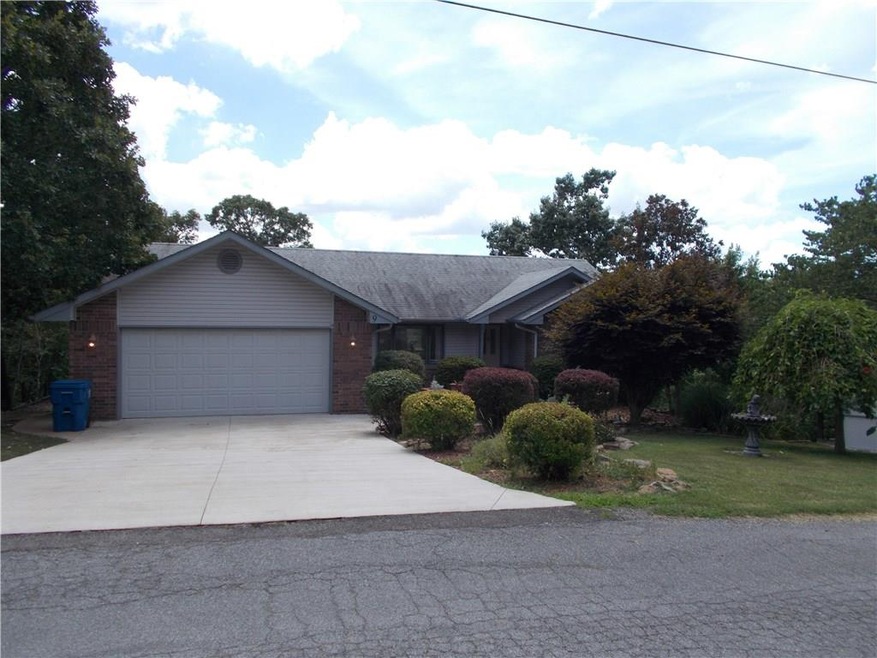
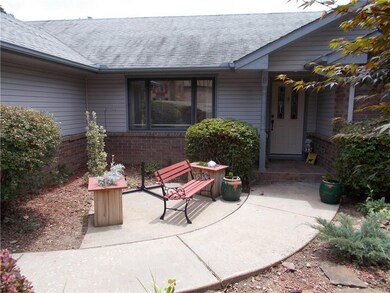
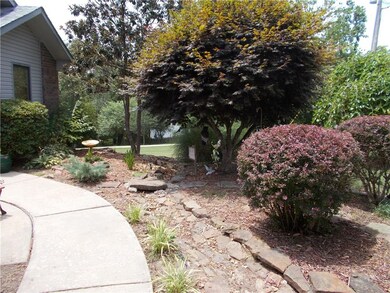
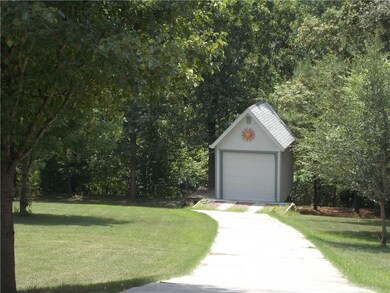
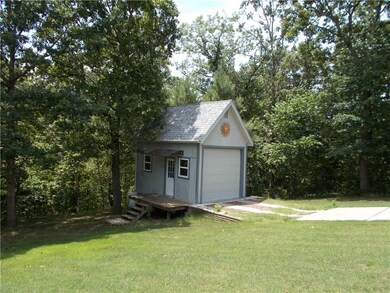
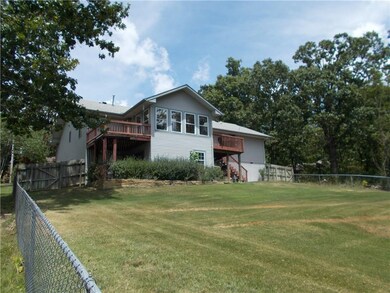
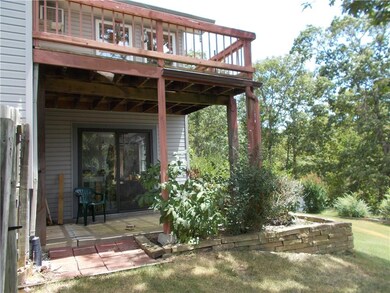
Sooo many extrtas. 2 bedroom plan with office. Real oak floors and trim. Enclosed sunroom overlooks fenced backyard with storage building. Includes extra lot next door with paved drive to RV storage building. Basement workshop and flex or bonus room. Well kept with high ceilings and lots of light. All appliances recently updated. Nicely landscaped front yard so inviting with patios and decks for enjoying this quiet circle. Plan to see it.
Last Agent to Sell the Property
Larry Kelly & Assoc. Realty License #PB00044236 Listed on: 07/20/2020
We collect this data history from publicly available records. To have your information removed, we recommend requesting removal directly through your county’s website.
Bretha Reives
Coldwell Banker Harris McHaney & Faucette-Rogers
(901) 437-5120
44 Total Sales
7 in Bella Vista
$24K - $364K Price Range
Michelle Smith-Parker
Crye-Leike REALTORS Rogers
(479) 391-2189
63 Total Sales
11 in Bella Vista
$14K - $850K Price Range
Marnie Jackson
Better Homes and Gardens Real Estate Journey Bento
(479) 391-2806
48 Total Sales
7 in Bella Vista
$220K - $800K Price Range
Cohen Copeland
Collier & Associates
(479) 480-5613
9 Total Sales
1 in Bella Vista
$11,000 Price
Gleghorn Team
Keller Williams Market Pro Realty Branch Office
(479) 391-8905
82 Total Sales
13 in Bella Vista
$10K - $675K Price Range
Christopher Hutchens
Collier & Associates- Rogers Branch
(479) 391-3720
23 Total Sales
10 in Bella Vista
$9K - $800K Price Range
We collect this data history from publicly available records. To have your information removed, we recommend requesting removal directly through your county’s website.
| Date | Buyer | Sale Price | Title Company |
|---|---|---|---|
| $5,000 | None Available | ||
| National Recreational Properties Of Bell | $10,000 | Professional Land Title Comp | |
| Barney | -- | -- |
We collect this data history from publicly available records. To have your information removed, we recommend requesting removal directly through your county’s website.
| Date | Status | Borrower | Loan Amount |
|---|---|---|---|
| Open | $100,000 | ||
| Previous Owner | National Recreational Properties Of Bell | $30,000,000 |
We collect this data history from publicly available records. To have your information removed, we recommend requesting removal directly through your county’s website.
| Date | Event | Price | List to Sale | Price per Sq Ft |
|---|---|---|---|---|
| 09/18/2020 09/18/20 | Sold | $230,000 | -4.1% | $122 / Sq Ft |
| 08/19/2020 08/19/20 | Pending | -- | -- | -- |
| 07/20/2020 07/20/20 | For Sale | $239,900 | -- | $127 / Sq Ft |
We collect this data history from publicly available records. To have your information removed, we recommend requesting removal directly through your county’s website.
| Year | Tax Paid | Tax Assessment Tax Assessment Total Assessment is a certain percentage of the fair market value that is determined by local assessors to be the total taxable value of land and additions on the property. | Land | Improvement |
|---|---|---|---|---|
| 2026 | $41 | $2,568 | $1,600 | $968 |
| 2025 | $41 | $2,568 | $1,600 | $968 |
| 2024 | $39 | $2,568 | $1,600 | $968 |
| 2023 | $39 | $800 | $800 | $0 |
| 2022 | $42 | $800 | $800 | $0 |
| 2021 | $42 | $800 | $800 | $0 |
| 2020 | $31 | $600 | $600 | $0 |
| 2019 | $31 | $600 | $600 | $0 |
| 2018 | $31 | $600 | $600 | $0 |
| 2017 | $30 | $600 | $600 | $0 |
| 2016 | $30 | $600 | $600 | $0 |
| 2015 | $48 | $1,000 | $1,000 | $0 |
| 2014 | $48 | $1,000 | $1,000 | $0 |
Seller's Agent in 2020
Larry Kelly
Larry Kelly & Assoc. Realty
(479) 621-1288
38 Total Sales
Buyer's Agent in 2020
The Limbird Team
Limbird Real Estate Group
(855) 755-7653
2,315 Total Sales
Source: ArkansasOne MLS
MLS Number: 1153912
APN: 16-28031-000
Disclaimer: Certain information contained herein is derived from information provided by parties other than Homes.com. All information provided is deemed reliable, but is not guaranteed to be accurate and should be independently verified.
IDX information is provided exclusively for personal, non-commercial use, and may not be used for any purpose other than to identify prospective properties consumers may be interested in purchasing. Information is deemed reliable but not guaranteed.
Ask me questions while you tour the home.