NOT LISTED FOR SALE

Estimated Value: $544,481 - $627,000

3 Beds
4 Baths
2,322 Sq Ft
$248/Sq Ft Est. Value

Sale Details

Date Sold: April 15, 2013

Last sale price $405,000 $174 Per Sq Ft

Est. 42% increase in value since last sale

Current estimated payment $3,609 / mo

19 Days on Market

Highlights

  • Eat-In Gourmet Kitchen
  • Open Floorplan
  • Traditional Architecture
  • View of Trees or Woods
  • Premium Lot
  • Backs to Trees or Woods

About This Home

As of April 2013

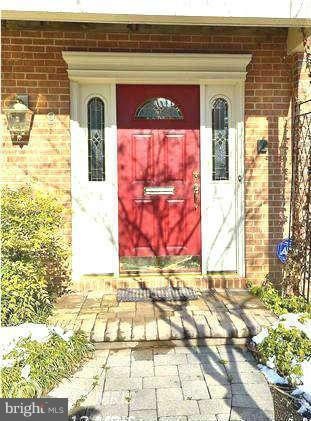
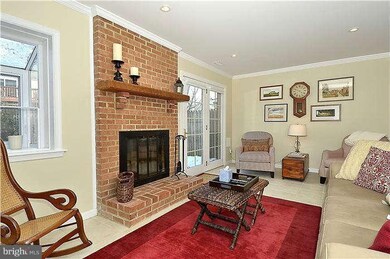
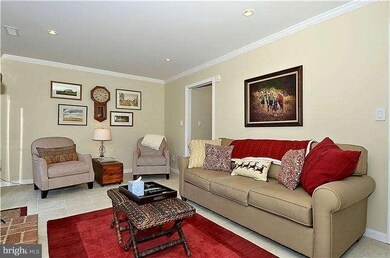
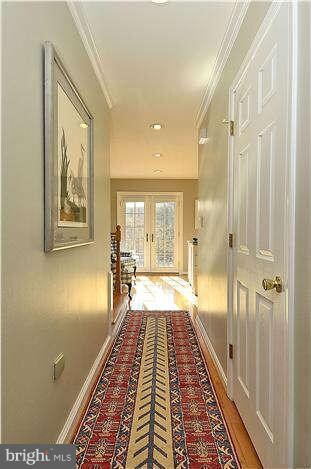
ANNAPOLIS HANDSOME BRICK TH IN AN UNKNOWN ENCLAVE OF TOWNHOUSES WITHIN WALKING DISTANCE TO CITY DOCK & RESTAURANTS*QUALITY*SUPER KITCHEN w/STAINESS APPLIANCES*HARDWOOD AND TILE FLOORING*FAMILY AND LIVING ROOMS both w/FPS*SUPER MASTER SUITE*GARAGE* PRIVATE GARDEN*

Last Agent to Sell the Property

Lesal Kilcrease

(410) 224-2200 kelly.thompson@cbmove.com Coldwell Banker Realty License #77372 Listed on: 02/13/2013

Coldwell Banker Realty

Last Buyer's Agent

Marcia Boertzel

(410) 823-0033 realtor@cummingsrealtors.com Cummings & Co. Realtors License #35061

Cummings & Co. Realtors

Townhouse Details

Home Type

  • Townhome

Est. Annual Taxes

  • $4,169

Year Built

  • Built in 1980 | Remodeled in 2009

Lot Details

  • Two or More Common Walls
  • Cul-De-Sac
  • East Facing Home
  • Privacy Fence
  • Back Yard Fenced
  • Landscaped
  • Extensive Hardscape
  • The property's topography is level
  • Backs to Trees or Woods
  • Property is in very good condition

HOA Fees

  • $50 Monthly HOA Fees

Parking

  • 1 Car Attached Garage
  • Front Facing Garage
  • Garage Door Opener
  • Driveway
  • On-Site Parking for Rent
  • On-Street Parking
  • Off-Street Parking
  • Surface Parking

Property Views

  • Woods
  • Garden

Home Design

  • Traditional Architecture
  • Brick Exterior Construction
  • Composition Roof
  • Vinyl Siding

Interior Spaces

  • Property has 3 Levels
  • Open Floorplan
  • Wet Bar
  • Central Vacuum
  • Built-In Features
  • Chair Railings
  • Crown Molding
  • Wainscoting
  • Ceiling height of 9 feet or more
  • Skylights
  • Recessed Lighting
  • 2 Fireplaces
  • Fireplace With Glass Doors
  • Includes Fireplace Accessories
  • Fireplace Mantel
  • Double Pane Windows
  • Window Treatments
  • Green House Windows
  • Wood Frame Window
  • Window Screens
  • French Doors
  • Six Panel Doors
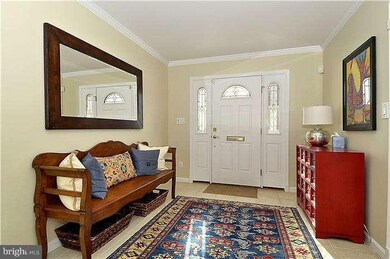
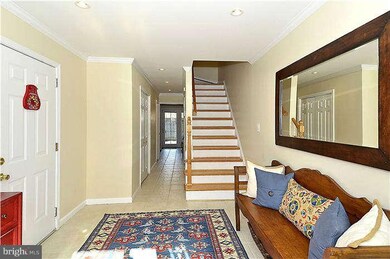
  • Entrance Foyer
  • Family Room
  • Living Room
  • Dining Room
  • Wood Flooring
  • Home Security System
  • Attic

Kitchen

  • Eat-In Gourmet Kitchen
  • Breakfast Area or Nook
  • Butlers Pantry
  • Gas Oven or Range
  • Self-Cleaning Oven
  • Stove
  • Range Hood
  • Microwave
  • Freezer
  • Ice Maker
  • Dishwasher
  • Kitchen Island
  • Upgraded Countertops
  • Trash Compactor
  • Disposal

Bedrooms and Bathrooms

  • 3 Bedrooms
  • En-Suite Bathroom
  • 4 Bathrooms

Laundry

  • Laundry Room
  • Washer and Dryer Hookup

Finished Basement

  • Walk-Out Basement
  • Basement Fills Entire Space Under The House
  • Front, Rear, and Side Basement Entry
  • Shelving
  • Basement Windows

Accessible Home Design

  • Level Entry For Accessibility

Outdoor Features

  • Balcony
  • Patio

Utilities

  • Forced Air Heating and Cooling System
  • Heating System Uses Natural Gas
  • Vented Exhaust Fan
  • Electric Water Heater
  • Water Conditioner is Owned
  • High Speed Internet

Listing and Financial Details

  • Tax Lot 9
  • Assessor Parcel Number 020681290018752

Community Details

Overview

  • Association fees include insurance, reserve funds, road maintenance, snow removal
  • Spindrift Subdivision
  • The community has rules related to commercial vehicles not allowed, covenants, parking rules

Amenities

  • Common Area

Pet Policy

  • Pets Allowed with Restrictions

Security

  • Storm Doors
  • Fire and Smoke Detector

Townhouse Details

Home Type

Townhome

Est. Annual Taxes

$4,169

Year Built

Built in 1980 | Remodeled in 2009

Lot Details

0 Sq Ft Lot

HOA Fees

$50 per month

Parking

1

Listing Details

  • Property Type: Residential
  • Structure Type: Interior Row/Townhouse
  • Architectural Style: Traditional
  • Accessibility Features: Level Entry - Main
  • Ownership: Fee Simple
  • Inclusions: Parking Included In ListPrice,Parking Included In SalePrice
  • New Construction: No
  • Story List: Lower 1, Lower 2, Main, Upper 1, Upper 2
  • Year Built: 1980
  • Year Renovated: 2009
  • Special Features: VirtualTour
  • Property Sub Type: Townhouses

Interior Features

  • Appliances: Washer/Dryer Hookups Only, Central Vacuum, Dishwasher, Disposal, Exhaust Fan, Freezer, Icemaker, Microwave, Oven - Self Cleaning, Oven/Range - Gas, Range Hood, Refrigerator, Stove, Trash Compactor, Water Conditioner - Owned
  • Interior Amenities: Butlers Pantry, Kitchen - Gourmet, Breakfast Area, Kitchen - Island, Dining Area, Kitchen - Eat-In, Primary Bath(s), Built-Ins, Chair Railings, Crown Moldings, Upgraded Countertops, Window Treatments, Wainscotting, Wet/Dry Bar, Wood Floors, Recessed Lighting, Floor Plan - Open, Floor Plan - Traditional
  • Window Features: Double Pane, Green House, Screens, Skylights, Wood Frame
  • Fireplace Features: Equipment, Fireplace - Glass Doors, Mantel(s)
  • Fireplaces Count: 2
  • Fireplace: Yes
  • Common Walls: 2+ Common Walls
  • Door Features: French, Six Panel, Storm
  • Wall Ceiling Types: 9'+ Ceilings, Dry Wall, High
  • Entry Location: Center Hall
  • Levels Count: 3+
  • Room List: Living Room, Dining Room, Primary Bedroom, Bedroom 2, Kitchen, Family Room, Foyer, Bedroom 1, Laundry, Attic
  • Basement: Yes
  • Basement Type: Front Entrance, Rear Entrance, Side Entrance, Daylight, Full, Full, Fully Finished, Shelving, Walkout Level, Windows
  • Living Area Units: Square Feet

Beds/Baths

  • Bedrooms: 3
  • Total Bathrooms: 4
  • Full Bathrooms: 2
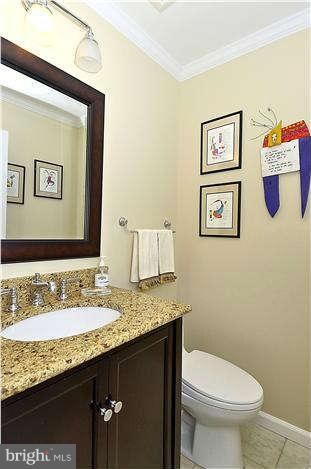
  • Half Bathrooms: 2
  • Main Level Bathrooms: 1.00
  • Upper Level Bathrooms: 1.00
  • Upper Level 2 Bathrooms: 2.00
  • Main Level Half Bathrooms: 1

Exterior Features

  • Construction Materials: Brick, Vinyl Siding
  • Construction Completed: No
  • Exterior Features: Extensive Hardscape, Sidewalks, Street Lights
  • Road Surface Type: Paved
  • Roof: Composite
  • View: Garden/Lawn, Trees/Woods
  • Water Access: No
  • Waterfront: No
  • Water Oriented: No
  • Pool: No Pool
  • Tidal Water: No
  • Water View: No

Garage/Parking

  • Garage Spaces: 1.00
  • Garage: Yes
  • Parking Features: Garage, On-Site - Rent, Paved Driveway, Surface
  • Garage Features: Garage Door Opener, Garage - Front Entry
  • Attached Garage Spaces: 1
  • Total Garage And Parking Spaces: 1
  • Type Of Parking: Off Street, Driveway, On Street, Attached Garage

Utilities

  • Refuse: 380.00
  • Central Air Conditioning: Yes
  • Cooling Fuel: Electric
  • Cooling Type: Central A/C
  • Heating Fuel: Natural Gas
  • Heating Type: Forced Air
  • Heating: Yes
  • Hot Water: Electric
  • Security: Smoke Detector, Security System
  • Sewer/Septic System: Public Sewer
  • Utilities: Dsl Available, Fiber Optics Available
  • Water Source: Public

Condo/Co-op/Association

  • HOA Fees: 600.00
  • HOA Fee Frequency: Annually
  • Condo Co-Op Association: No
  • HOA Condo Co-Op Amenities: Common Grounds
  • HOA Condo Co-Op Fee Includes: Insurance, Reserve Funds, Road Maintenance, Snow Removal
  • HOA Condo Co-Op Rules: Commercial Vehicles Prohibited, Covenants, Fencing, Parking, Restrictions
  • HOA: Yes

Lot Info

  • Fencing: Rear, Privacy
  • Lot Features: Backs To Trees, Cul-De-Sac, Landscaping, Premium, Private
  • Lot Size Units: Square Feet
  • Outdoor Living Structures: Balcony, Patio(s)
  • Property Condition: Very Good
  • Topography: Level
  • In City Limits: Yes

Green Features

  • Green Water Conservation: Low-Flow Fixtures

Rental Info

  • Vacation Rental: No

Tax Info

  • Tax Annual Amount: 4168.76
  • Assessor Parcel Number: 020681290018752
  • Tax Lot: 9
  • County Tax Payment Frequency: Annually
  • Tax Year: 2012

Ownership History

We collect this data history from publicly available records. To have your information removed, we recommend requesting removal directly through your county’s website.

Date Name Owned For Owner Type

Purchase Details

Listed on
Feb 13, 2013
Closed on
Apr 15, 2013
Sold by
Bought by
Seller's Agent
Lesal Kilcrease
Coldwell Banker Realty
Buyer's Agent
Marcia Boertzel
Cummings & Co. Realtors
List Price
$419,000
Sold Price
$405,000
Premium/Discount to List
-$14,000
-3.34%
Current Estimated Value
$574,870

Home Financials for this Owner

Home Financials are based on the most recent Mortgage that was taken out on this home.
Estimated Appreciation
$169,870
Avg. Annual Appreciation
2.67%

Purchase Details

Closed on
Mar 8, 2001
Sold by
Bought by

Purchase Details

Closed on
Aug 3, 1995
Sold by
Bought by
Source: Public Records
Create a Home Valuation Report for This Property
The Home Valuation Report is an in-depth analysis detailing your home's value as well as a comparison with similar homes in the area

Home Values in the Area

Source: Public Records

Average Home Value in this Area


Source: Public Records

Purchase History

We collect this data history from publicly available records. To have your information removed, we recommend requesting removal directly through your county’s website.

Date Buyer Sale Price Title Company
$405,000 Colony Title Group Ltd
$179,000 --
$165,000 --
Source: Public Records

Mortgage History

We collect this data history from publicly available records. To have your information removed, we recommend requesting removal directly through your county’s website.

Date Status Borrower Loan Amount
Previous Owner $130,000
Source: Public Records

Property History

We collect this data history from publicly available records. To have your information removed, we recommend requesting removal directly through your county’s website.

Date Event Price List to Sale Price per Sq Ft
04/15/2013 04/15/13 Sold $405,000 -3.3% $174 / Sq Ft
03/04/2013 03/04/13 Pending -- -- --
02/13/2013 02/13/13 For Sale $419,000 -- $180 / Sq Ft
Source: Bright MLS

Tax History

We collect this data history from publicly available records. To have your information removed, we recommend requesting removal directly through your county’s website.

Year Tax Paid Tax Assessment Tax Assessment Total Assessment is a certain percentage of the fair market value that is determined by local assessors to be the total taxable value of land and additions on the property. Land Improvement
2025 $5,121 $372,967
2024 $5,121 $356,333 $0 $0
2023 $4,878 $339,700 $125,000 $214,700
2022 $4,613 $327,367 $0 $0
2021 $4,268 $315,033 $0 $0
2020 $4,268 $302,700 $110,000 $192,700
2019 $4,271 $302,700 $110,000 $192,700
2018 $4,211 $302,700 $110,000 $192,700
2017 $4,014 $307,600 $0 $0
2016 -- $301,033 $0 $0
2015 -- $294,467 $0 $0
2014 -- $287,900 $0 $0
Source: Public Records

Agents Affiliated with this Home

  • Section Image
  • Section Image
See All Agents

Map

Source: Bright MLS

MLS Number: 1003338144

Bright MLS

APN: 06-812-90018752

Your Personal Tour Guide

Ask me questions while you tour the home.