NOT LISTED FOR SALE

9 Springcroft Rd Chester Twp., NJ 07930

5 Beds
8 Baths
9,725 Sq Ft
5.22 Acre Lot

Sale Details

Date Sold: February 28, 2017

Last sale price $2,300,000 $237 Per Sq Ft

290 Days on Market

Highlights

  • Media Room
  • Spa
  • 5.22 Acre Lot
  • Mendham Township Elementary School Rated A-
  • Sitting Area In Primary Bedroom
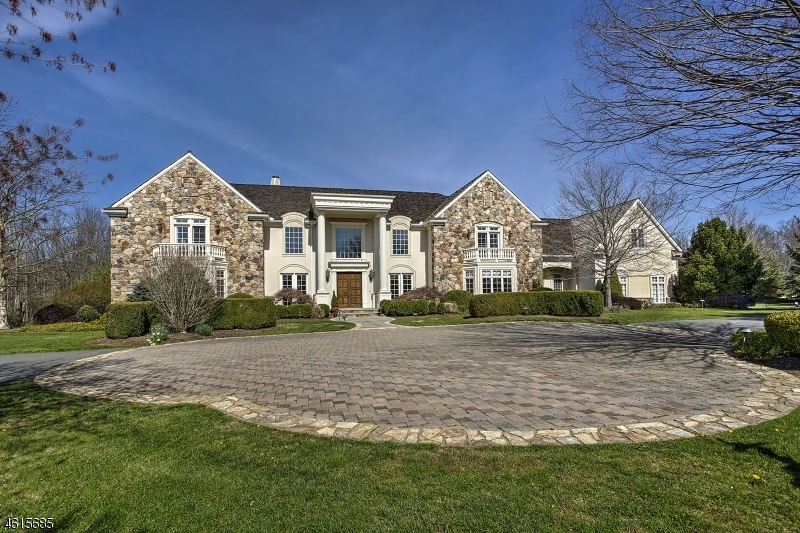
  • Colonial Architecture

About This Home

As of February 2017

Stunning 9700*sq.ft.3-living level home in heart of Roxiticus Valley.FH Mail.Add. Fine detail is a hallmark of this distinctive residence offering a magnificent Entry Foyer w/floating staircase; LiR anchored by a limestone fireplace; DR w/custom ceiling; Chef's Kitchen w/center islands, breakfast bar, dining area opening to Family Room w/fireplace. First-floor master suite w/sitting room w/fireplace, bedroom with custom ceiling & door to the terrace, luxurious master bath; handsome Library/Office w/custom cabinetry; Formal Powder Room w/furniture-style vanity; 2nd Powder Room; Laundry Room; and Mud Room complete the 1st Flr. 2nd floor features 4 en suite BRs & bonus room. WOLL has theater, wine, billards, pub ex.rm, bath. 5+AC w/rolling lawn, flowering trees & shrubs, terrace, gazebo, folley.

Last Agent to Sell the Property

Gerry-Jo Cranmer

TURPIN REAL ESTATE, INC. Listed on: 04/17/2016

Last Buyer's Agent

ANGELA LAUFER

WEICHERT REALTORS

Home Details

Home Type

  • Single Family

Est. Annual Taxes

  • $79,983

Year Built

  • Built in 1998

Lot Details

  • 5.22 Acre Lot
  • Sprinkler System
  • Property is zoned Rsidential

Parking

  • 4 Car Attached Garage
  • Circular Driveway

Home Design

  • Colonial Architecture
  • Wood Shingle Roof
  • Stone Siding
  • Stucco

Interior Spaces

  • 9,725 Sq Ft Home
  • Wet Bar
  • Central Vacuum
  • High Ceiling
  • Gas Fireplace
  • Thermal Windows
  • Shades
  • Blinds
  • Entrance Foyer
  • Family Room with Fireplace
  • 3 Fireplaces
  • Great Room with Fireplace
  • Living Room
  • Breakfast Room
  • Formal Dining Room
  • Media Room
  • Library
  • Game Room
  • Storage Room
  • Utility Room
  • Home Gym

Kitchen

  • Eat-In Kitchen
  • Breakfast Bar
  • Gas Oven
  • Gas Cooktop
  • Recirculated Exhaust Fan
  • Microwave
  • Dishwasher
  • Kitchen Island

Flooring

  • Wood
  • Wall to Wall Carpet
  • Marble
  • Ceramic Tile

Bedrooms and Bathrooms

  • 5 Bedrooms
  • Sitting Area In Primary Bedroom
  • Primary Bedroom on Main
  • Fireplace in Primary Bedroom
  • En-Suite Primary Bedroom
  • Walk-In Closet
  • Jetted Tub in Primary Bathroom
  • Hydromassage or Jetted Bathtub
  • Separate Shower

Laundry

  • Laundry Room
  • Dryer
  • Washer

Finished Basement

  • Walk-Out Basement
  • Sump Pump

Home Security

  • Home Security System
  • Carbon Monoxide Detectors
  • Fire and Smoke Detector

Outdoor Features

  • Spa
  • Patio
  • Outdoor Grill

Schools

  • Dickerson Elementary School
  • Blackriver Middle School
  • W.M.Mendham High School

Utilities

  • Multiple cooling system units
  • Electric Air Filter
  • Forced Air Zoned Heating and Cooling System
  • Radiant Heating System
  • Underground Utilities
  • Standard Electricity
  • Power Generator
  • Water Filtration System
  • Well
  • Septic System

Listing and Financial Details

  • Assessor Parcel Number 2307-00009-0000-00004-0011-

Home Details

Home Type

Single Family

Est. Annual Taxes

$79,983

Year Built

Built in 1998

Lot Details

5.22 Acres

Parking

4

Listing Details

  • Style: Colonial
  • Primary Style: Colonial
  • Subproperty Type: Single Family
  • Year Built: 1998
  • Year Built Description: Approximate
  • County Name: Morris
  • Exclusions: On FIle and Including BRONZE DEER, MASTER BR CHANDELIER, Drapes
  • Directions: Roxiticus Road. to Winston Farm Road, to Left on Springcroft or Fox Chase to Springcroft.
  • I D: 4615685
  • Section Subdiv Development: Springcroft
  • First Name: GERRY JO
  • First Name3: ANGELA
  • Last Name: CRANMER
  • Last Name3: LAUFER
  • Office Phone: 908-234-9100
  • Office Phone3: 973-539-8000
  • Special Features: None
  • Property Sub Type: Detached

Interior Features

  • Flooring: Carpeting, Ceramic Tile, Marble, Wood
  • Fireplace Description: Bedroom 1, Gas Fireplace, Family Room, Great Room
  • Number of Fireplaces: 3
  • Appliances: Carbon Monoxide Detector, Central Vacuum, Generator-Built-In, Refrigerator, OvnWGas, CookGas, Hot Tub, Washer, Water Filter, Dishwasher, Kitchen Exhaust Fan, Dryer, Microwave Oven, Sump Pump
  • Interior Amenities: Bar-Wet, JacuzTyp, Walk-In Closet, Security System, Blinds, Shades, High Ceilings, Smoke Detector
  • Bedrooms: 5
  • Master Bedroom Desc: 1st Floor, Fireplace, Sitting Room, Full Bath
  • Bedroom 1 Level: First
  • Bedroom 2 Level: Second
  • Bedroom 3 Level: Second
  • Bedroom 4 Level: Second
  • Primary Bathroom Features: Stall Shower, Jetted Tub
  • Bathrooms: 6.20
  • Full Bathrooms: 6
  • Half Bathrooms: 2
  • Basement: Yes
  • Basement Description: Finished, Finished-Partially
  • Basement Level Rooms: Bath(s) Other, Exercise Room, Storage Room, Media Room, GameRoom, Utility Room, Walkout
  • Dining Room Level: First
  • Dining Area: Formal Dining Room
  • Den Level: First
  • Family Room Level: First
  • Kitchen Area: Breakfast Bar, Center Island, Pantry, Eat-In Kitchen
  • Kitchen Dim: 24x25
  • Kitchen Level: First
  • Living Room Dim: 37x20
  • Living Room Level: First
  • Other Room 1: Bedroom
  • Other Room1 Dim: 23x15
  • Other Room1 Level: Second
  • Other Room 2: Leisure Room
  • Other Room2 Dim: 44x14
  • Other Room2 Level: Second
  • Other Room 3: Media Room
  • Other Room3 Dim: 23x19
  • Other Room3 Level: Basement
  • Other Room 4: Rec Room
  • Other Room4 Dim: 28x20
  • Other Room4 Level: Basement
  • Level 1 Rooms: 1 Bedroom, Bath(s) Other, Breakfast Room, Kitchen, Laundry Room, Foyer, Library, Dining Room, Great Room, Living Room, Bath Main
  • Level 2 Rooms: Bath(s) Other, 4 Or More Bedrooms, SeeRem
  • Estimated Sq Ft: 9725
  • Phone: 908-234-9100

Exterior Features

  • Exterior Description: Stone, Stucco
  • Exterior Features: Barbeque, Thermal Windows/Doors, Patio, Underground Lawn Sprinkler
  • Roof Description: Wood Shingle

Garage/Parking

  • Garage Description: Attached Garage
  • Number Garage Spaces: 4
  • Parking Driveway Description: 1 Car Width, Circular

Utilities

  • Cooling: Central Air, 4 Units, Elec Air Filter
  • Fuel Type: Gas-Natural
  • Heating: 4 Units, Multi-Zone, Forced Hot Air, Radiant - Electric
  • Sewer: Septic 5+ Bedroom Town Verified, Septic
  • Utilities: All Underground, Electric, Gas-Natural
  • Water: Well

Schools

  • High School: W.M.Mendham
  • Middle Jr High School: Blackriver

Lot Info

  • Lot Size: 5.224 AC
  • Easement: Unknown
  • Lot Description: Backs to Park Land
  • Lot I D Tax: *
  • Lot Size Tax: *
  • Total Acres: 5.22
  • Zoning: Rsidential

Rental Info

  • Pets Allowed: Yes

Tax Info

  • Tax Acres: *
  • Assessed Improvement Value: *
  • Assessed Land Value: *
  • Total Tax Assessed: *
  • Street Number Tax: *
  • Tax Amount: 79983
  • Assessor Parcel Number: 2307-00009-0000-00004-0011-
  • Tax Rate Amount: 2.291
  • Tax Rate Tax: *
  • Tax Year Tax: *
  • Tax Year: 2015

MLS Schools

  • Grade School: Dickerson
Create a Home Valuation Report for This Property
The Home Valuation Report is an in-depth analysis detailing your home's value as well as a comparison with similar homes in the area

Home Values in the Area

Source: Public Records

Average Home Value in this Area


Source: Public Records

Property History

We collect this data history from publicly available records. To have your information removed, we recommend requesting removal directly through your county’s website.

Date Event Price List to Sale Price per Sq Ft
02/28/2017 02/28/17 Sold $2,300,000 -16.4% $237 / Sq Ft
02/01/2017 02/01/17 Pending -- -- --
04/17/2016 04/17/16 For Sale $2,750,000 -- $283 / Sq Ft
Source: Garden State MLS

Agents Affiliated with this Home

  • Section Image
See All Agents

Map

Source: Garden State MLS

MLS Number: 3298865

Garden State MLS
Your Personal Tour Guide

Ask me questions while you tour the home.