
Edward Cole
Springer Realty Group
(610) 890-7760
86 Total Sales
2 in Nether Providence
$125K - $185K Price Range
Estimated Value: $1,248,946
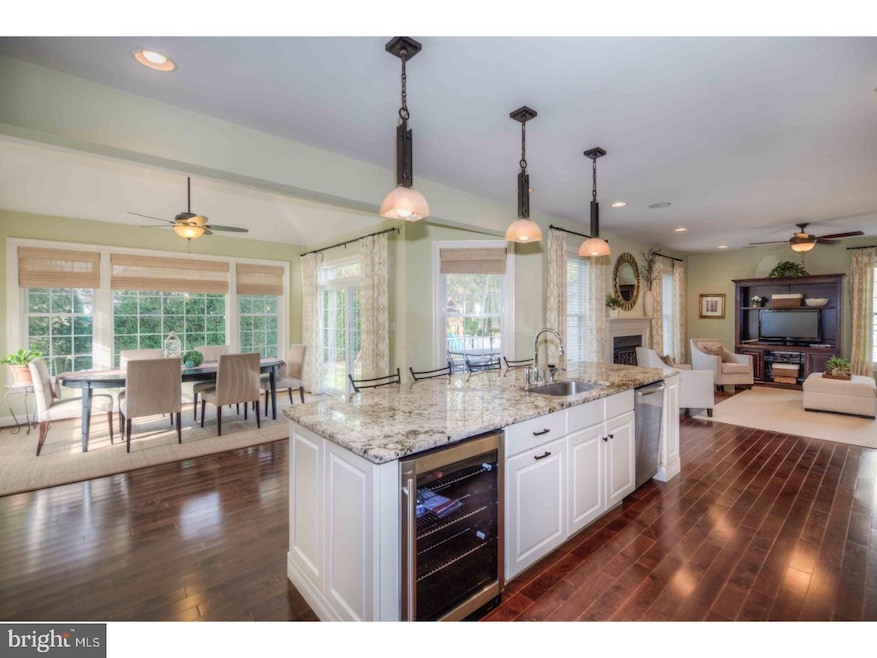
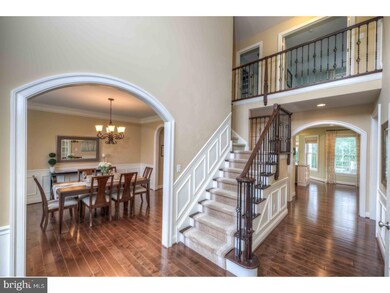
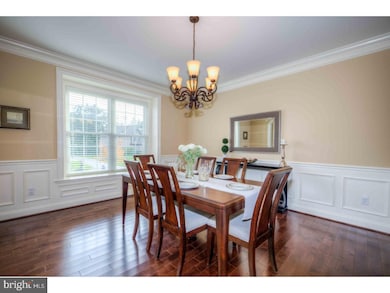
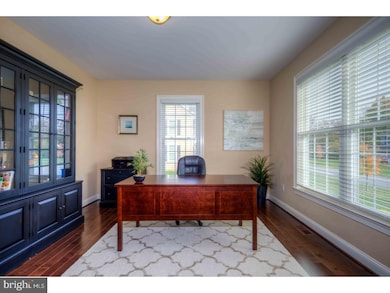
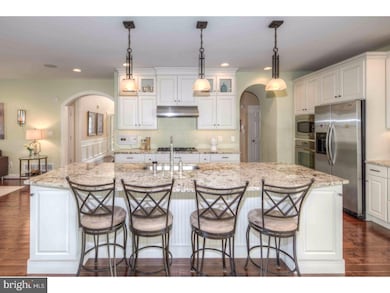
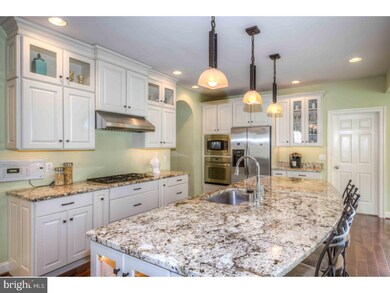
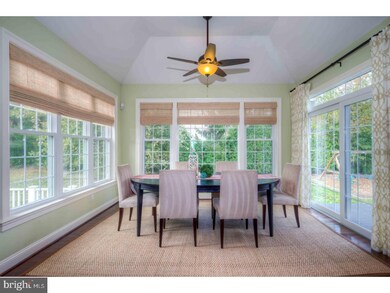
New Buyer Incentive - one year of taxes credited at closing! Rare opportunity to own newer construction in the Wallingford-Swarthmore School District. This premium private lot features the Providence model offering over 5,000 square feet of sophisticated living. No detail was spared in the home's appointments. The expansive center hall runs the full depth of the home, connecting formal & casual spaces and making for easy access & flow throughout. Gleaming maple hardwood floors unite the spaces - moldings, trim & wainscoting subtly connote timeless elegance. French doors lead to the stately formal living room, while custom archways frame the dining room entrance & great room. Follow the hall to the hub of the home; here, you'll find a chef's dream kitchen with gorgeous, expansive granite counters & island, white cabinets, Wolfe stove top, double wall oven, and stainless appliances overlooking both the breakfast and great rooms. This space is filled with fantastic features such as the great room fireplace, plentiful large windows, built in surround sound & sliders to the large rear deck - great for entertaining and today's busy lifestyles. A powder room, rear stairs, inside access to the home's 3-car garage and office - currently used as a playroom - are located adjacent to the kitchen - adding to this wing's multitasking ability. Four nicely-sized bedrooms, including the Owners Suite, are located upstairs. Immerse yourself in your private retreat at the start and end of your day in the home's spacious Owners Suite. Featuring a large bedroom and incredible custom walk-in closet, your spa-like oasis awaits in a dedicated en-suite bath with 6-way rain-shower stall, heat lamps, double vanity and whirlpool tub. Thoughtful planning ensured plenty of space in the Jack-and-Jill bathroom between bedrooms two & three while a private full bath is allocated to the fourth. A substantial full, finished basement with outside egress houses a family room, bedroom & full bath. The space is ideal for any number of accommodations including an in-law, guest or au-pair suite. The home is sited on a lovely manicured lot with professional landscaping in a cul-de-sac community of similar executive-style homes all within the highly-regarded Wallingford-Swarthmore School District. Convenient location to both Strath Haven Middle and High Schools, rail to Center City, airport & major corridors.
Last Agent to Sell the Property
(610) 566-1100 bpenders@cbpref.com Coldwell Banker Realty License #RS315773 Listed on: 11/10/2017
Last Buyer's Agent
(610) 566-3000 denise.campbell@foxroach.com BHHS Fox & Roach-Media License #RS307013
We collect this data history from publicly available records. To have your information removed, we recommend requesting removal directly through your county’s website.
Edward Cole
Springer Realty Group
(610) 890-7760
86 Total Sales
2 in Nether Providence
$125K - $185K Price Range
Dawn Kummerer
Realty One Group Restore - Collegeville
(484) 922-8678
100 Total Sales
1 in Nether Providence
$315,000 Price
Serena Lin
Keller Williams Main Line
(848) 281-0836
63 Total Sales
1 in Nether Providence
$301,000 Price
Bob Kelley
BHHS Fox & Roach-Blue Bell
(484) 978-9734
675 Total Sales
2 in Nether Providence
$620K - $675K Price Range
Nick DeLuca
KW Empower
(609) 394-4736
328 Total Sales
1 in Nether Providence
$600,000 Price
Kathy Krebs
Elfant Wissahickon-Chestnut Hill
(484) 806-8805
61 Total Sales
2 in Nether Providence
$800K - $915K Price Range
We collect this data history from publicly available records. To have your information removed, we recommend requesting removal directly through your county’s website.
| Date | Buyer | Sale Price | Title Company |
|---|---|---|---|
| $718,000 | Trident Land Transfer Compan | ||
| Focus Relocation Inc | $718,000 | None Available | |
| Chakravarty Arijit | $810,327 | None Available |
We collect this data history from publicly available records. To have your information removed, we recommend requesting removal directly through your county’s website.
| Date | Status | Borrower | Loan Amount |
|---|---|---|---|
| Open | $492,000 | ||
| Closed | Hwang Austin F | $574,400 | |
| Previous Owner | Chakravarty Arijit | $638,000 | |
| Previous Owner | Chakravarty Arijit | $644,800 |
We collect this data history from publicly available records. To have your information removed, we recommend requesting removal directly through your county’s website.
| Date | Event | Price | List to Sale | Price per Sq Ft |
|---|---|---|---|---|
| 04/19/2018 04/19/18 | Sold | $718,000 | -4.2% | $188 / Sq Ft |
| 02/16/2018 02/16/18 | Pending | -- | -- | -- |
| 11/10/2017 11/10/17 | For Sale | $749,500 | -- | $197 / Sq Ft |
We collect this data history from publicly available records. To have your information removed, we recommend requesting removal directly through your county’s website.
| Year | Tax Paid | Tax Assessment Tax Assessment Total Assessment is a certain percentage of the fair market value that is determined by local assessors to be the total taxable value of land and additions on the property. | Land | Improvement |
|---|---|---|---|---|
| 2026 | $24,409 | $635,870 | $112,710 | $523,160 |
| 2025 | $22,670 | $635,870 | $112,710 | $523,160 |
| 2024 | $22,670 | $635,870 | $112,710 | $523,160 |
| 2023 | $21,782 | $635,870 | $112,710 | $523,160 |
| 2022 | $21,320 | $635,870 | $112,710 | $523,160 |
| 2021 | $34,636 | $635,870 | $112,710 | $523,160 |
| 2020 | $25,317 | $436,865 | $61,350 | $375,515 |
| 2019 | $24,618 | $436,865 | $61,350 | $375,515 |
| 2018 | $24,140 | $436,865 | $0 | $0 |
| 2017 | $26,693 | $496,731 | $0 | $0 |
| 2016 | $2,726 | $496,731 | $0 | $0 |
| 2015 | $2,782 | $496,731 | $0 | $0 |
| 2014 | $2,782 | $496,731 | $0 | $0 |
Seller's Agent in 2018
Brooke Penders
Coldwell Banker Realty
(610) 299-0195
337 Total Sales
Buyer's Agent in 2018
DENISE CAMPBELL
BHHS Fox & Roach
(484) 557-5450
7 Total Sales
Source: Bright MLS
MLS Number: 1004123769
APN: 34-00-02109-04
Disclaimer: Certain information contained herein is derived from information provided by parties other than Homes.com. All information provided is deemed reliable, but is not guaranteed to be accurate and should be independently verified.
The data relating to real estate for sale on this website appears in part through the BRIGHT Internet Data Exchange program, a voluntary cooperative exchange of property listing data between licensed real estate brokerage firms, and is provided by BRIGHT through a licensing agreement.
Listing information is from various brokers who participate in the Bright MLS IDX program and not all listings may be visible on the site.
The property information being provided on or through the website is for the personal, non-commercial use of consumers and such information may not be used for any purpose other than to identify prospective properties consumers may be interested in purchasing.
Some properties which appear for sale on the website may no longer be available because they are for instance, under contract, sold or are no longer being offered for sale.
Property information displayed is deemed reliable but is not guaranteed.
Copyright 2026 Bright MLS, Inc.
Ask me questions while you tour the home.