
Hans Nagrath
Compass
(888) 604-7140
165 Total Sales
1 in Downtown Saugus
$715,000 Price
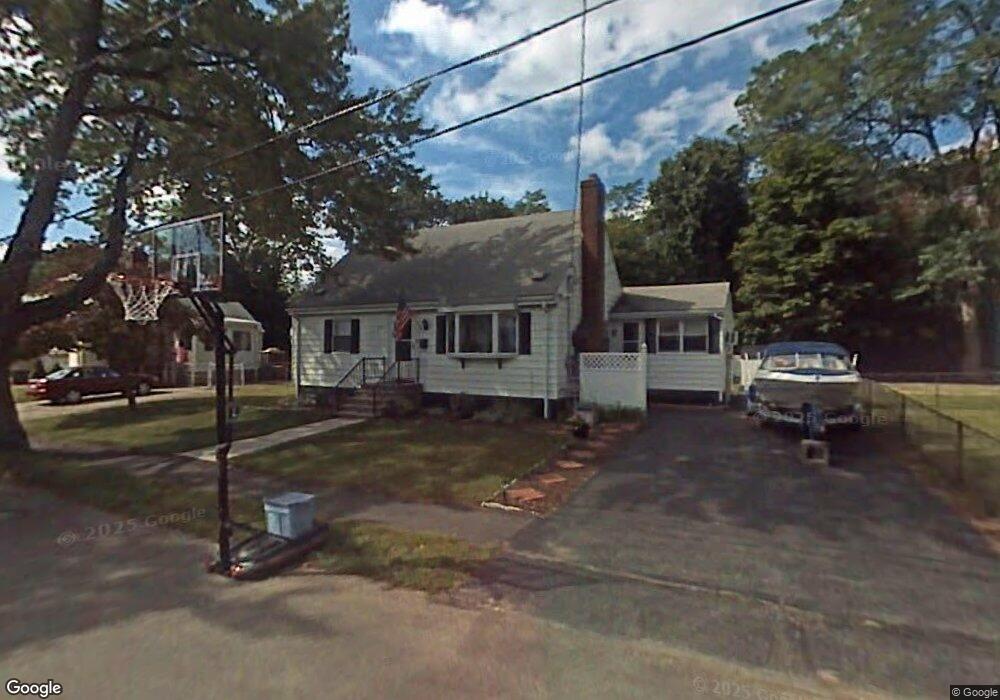
Estimated Value: $611,000 - $727,000
This home is located at 9 Summer Dr, Saugus, MA 01906 and is currently estimated at $688,711, approximately $371 per square foot. 9 Summer Dr is a home located in Essex County with nearby schools including Saugus High School, Pioneer Charter School Of Science II, and Sacred Heart School.
We collect this data history from publicly available records. To have your information removed, we recommend requesting removal directly through your county’s website.
Hans Nagrath
Compass
(888) 604-7140
165 Total Sales
1 in Downtown Saugus
$715,000 Price
Kathy Perdue
RE/MAX Synergy
(603) 288-1401
77 Total Sales
1 in Downtown Saugus
$745,000 Price
Mostafa Elbadaoui
United Brokers
(857) 305-4613
40 Total Sales
1 in Downtown Saugus
$500,000 Price
Janine Callahan
Coldwell Banker Realty - Haverhill
(978) 945-9594
30 Total Sales
1 in Downtown Saugus
$690,000 Price
Donna Gay
Right Way Realty LLC
(351) 666-8448
76 Total Sales
1 in Downtown Saugus
$669,000 Price
Sandra Buker
Keller Williams Realty/Merrimack Valley
(978) 404-5461
95 Total Sales
1 in Downtown Saugus
$690,000 Price
We collect this data history from publicly available records. To have your information removed, we recommend requesting removal directly through your county’s website.
| Date | Buyer | Sale Price | Title Company |
|---|---|---|---|
| -- | None Available | ||
| Dominick Joseph | $413,334 | -- |
We collect this data history from publicly available records. To have your information removed, we recommend requesting removal directly through your county’s website.
| Date | Status | Borrower | Loan Amount |
|---|---|---|---|
| Open | $25,000 | ||
| Open | Dominick Anne M | $344,400 | |
| Closed | Dominick Anne M | $40,000 | |
| Closed | Dominick Anne M | $311,000 | |
| Previous Owner | -- | $310,000 | |
| Previous Owner | Hanlon Edward J | $140,000 | |
| Previous Owner | Hanlon Edward J | $130,000 | |
| Previous Owner | Hanlon Edward J | $100,000 | |
| Previous Owner | Hanlon Edward J | $35,000 | |
| Previous Owner | Dominick Anne M | $60,000 | |
| Previous Owner | Hanlon Edward J | $55,000 |
We collect this data history from publicly available records. To have your information removed, we recommend requesting removal directly through your county’s website.
| Year | Tax Paid | Tax Assessment Tax Assessment Total Assessment is a certain percentage of the fair market value that is determined by local assessors to be the total taxable value of land and additions on the property. | Land | Improvement |
|---|---|---|---|---|
| 2025 | $6,074 | $568,700 | $325,300 | $243,400 |
| 2024 | $5,920 | $555,900 | $316,500 | $239,400 |
| 2023 | $5,682 | $504,600 | $276,900 | $227,700 |
| 2022 | $5,607 | $466,900 | $257,600 | $209,300 |
| 2021 | $5,129 | $415,600 | $213,600 | $202,000 |
| 2020 | $4,733 | $397,100 | $203,100 | $194,000 |
| 2019 | $4,649 | $381,700 | $193,400 | $188,300 |
| 2018 | $4,155 | $358,800 | $184,600 | $174,200 |
| 2017 | $3,919 | $325,200 | $175,800 | $149,400 |
| 2016 | $3,392 | $278,000 | $159,000 | $119,000 |
| 2015 | $3,342 | $278,000 | $159,000 | $119,000 |
| 2014 | $3,215 | $276,900 | $159,000 | $117,900 |
Ask me questions while you tour the home.