
Mostafa Elbadaoui
United Brokers
(857) 305-4613
41 Total Sales
1 in North Reading
$310,000 Price


Estimated Value: $630,000 - $785,000
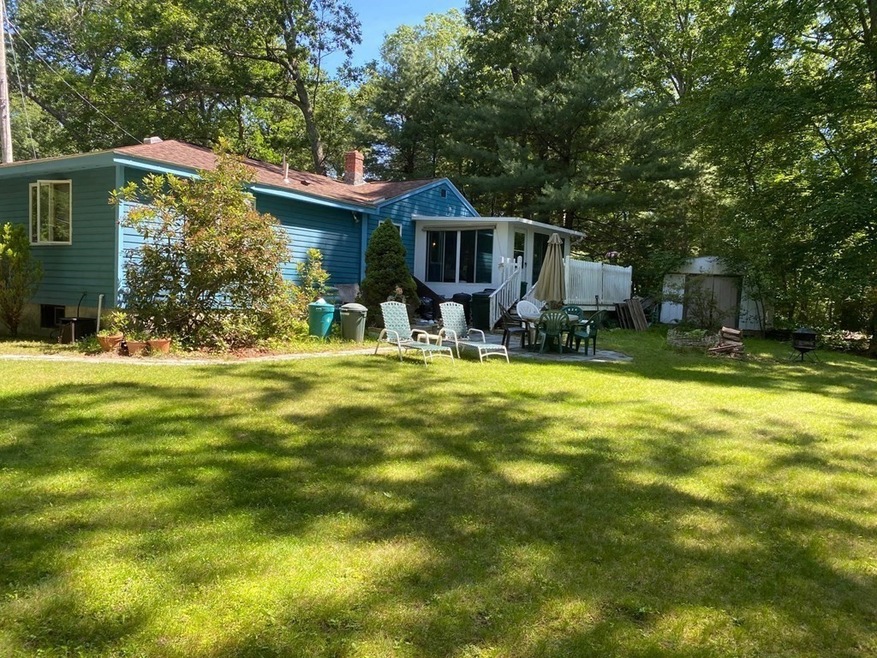
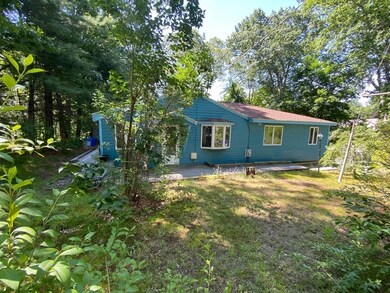

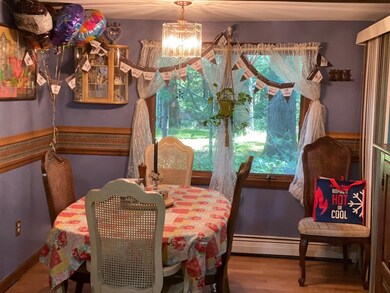
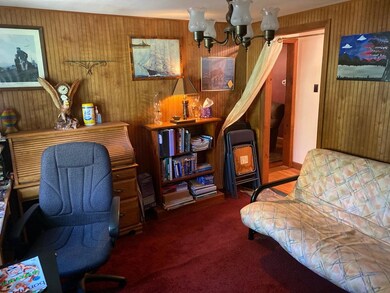
spacious ranch on woodsy lot with big open, usable backyard; Ideal opportunity to take advantage of all that NR has to offer. Great school system, terrific recreation facilities including Ipswich Rive Park, Harold Parker State forest, and so much more!. Enjoy 3brs plus home office, dining room with slider to enclosed porch leading to beautiful 3/4 acre private yard in easy commute location: roll out of bed and you're at Rt 93 x 39.
We collect this data history from publicly available records. To have your information removed, we recommend requesting removal directly through your county’s website.
Mostafa Elbadaoui
United Brokers
(857) 305-4613
41 Total Sales
1 in North Reading
$310,000 Price
Juan Lopera-Martinez
eXp Realty LLC
(339) 338-4961
86 Total Sales
1 in North Reading
$350,000 Price
Steven Mango
StartPoint Realty
(339) 444-1357
61 Total Sales
2 in North Reading
$500K - $515K Price Range
Nick Cuevas
Compass
(781) 776-5198
71 Total Sales
1 in North Reading
$825,000 Price
Melissa Rose
RE/MAX River's Edge
(508) 622-7584
156 Total Sales
1 in North Reading
$1,200,000 Price
Donnie Crowell
LAER Realty Partners/Chelmsford
(351) 208-2762
89 Total Sales
1 in North Reading
$350,000 Price
We collect this data history from publicly available records. To have your information removed, we recommend requesting removal directly through your county’s website.
| Date | Buyer | Sale Price | Title Company |
|---|---|---|---|
| $475,000 | None Available | ||
| $145,000 | -- |
We collect this data history from publicly available records. To have your information removed, we recommend requesting removal directly through your county’s website.
| Date | Status | Borrower | Loan Amount |
|---|---|---|---|
| Open | $466,396 | ||
| Closed | $301,400 | ||
| Closed | $313,000 | ||
| Previous Owner | $25,000 | ||
| Previous Owner | $152,000 |
We collect this data history from publicly available records. To have your information removed, we recommend requesting removal directly through your county’s website.
| Date | Event | Price | List to Sale | Price per Sq Ft |
|---|---|---|---|---|
| 10/06/2021 10/06/21 | Sold | $475,000 | 0.0% | $359 / Sq Ft |
| 07/04/2021 07/04/21 | Pending | -- | -- | -- |
| 06/18/2021 06/18/21 | For Sale | $475,000 | -- | $359 / Sq Ft |
We collect this data history from publicly available records. To have your information removed, we recommend requesting removal directly through your county’s website.
| Year | Tax Paid | Tax Assessment Tax Assessment Total Assessment is a certain percentage of the fair market value that is determined by local assessors to be the total taxable value of land and additions on the property. | Land | Improvement |
|---|---|---|---|---|
| 2025 | $8,233 | $630,400 | $391,200 | $239,200 |
| 2024 | $8,034 | $608,200 | $369,000 | $239,200 |
| 2023 | $7,448 | $532,400 | $338,800 | $193,600 |
| 2022 | $7,391 | $492,700 | $308,200 | $184,500 |
| 2021 | $7,196 | $460,400 | $282,000 | $178,400 |
Seller's Agent in 2021
David O Neil
Century 21 North East
(617) 803-1359
15 Total Sales
Buyer's Agent in 2021
John Gearty
Berkshire Hathaway HomeServices Verani Realty
(617) 312-0676
3 Total Sales
Source: MLS Property Information Network (MLS PIN)
MLS Number: 72852611
APN: NREA-000004-000000-000099
Disclaimer: Certain information contained herein is derived from information provided by parties other than Homes.com. All information provided is deemed reliable, but is not guaranteed to be accurate and should be independently verified.
The property listing data and information, or the Images, set forth herein were provided to MLS Property Information Network, Inc. from third party sources, including sellers, lessors and public records, and were compiled by MLS Property Information Network, Inc. The property listing data and information, and the Images, are for the personal, non-commercial use of consumers having a good faith interest in purchasing or leasing listed properties of the type displayed to them and may not be used for any purpose other than to identify prospective properties which such consumers may have a good faith interest in purchasing or leasing. MLS Property Information Network, Inc. and its subscribers disclaim any and all representations and warranties as to the accuracy of the property listing data and information, or as to the accuracy of any of the Images, set forth herein.
Ask me questions while you tour the home.