
Aline Roy
Keller Williams Realty/Merrimack Valley
(351) 208-2759
33 Total Sales
1 in Oakland Vale
$700,000 Price

Estimated Value: $416,779
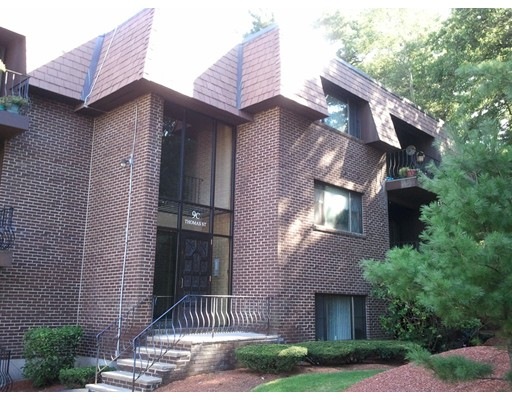
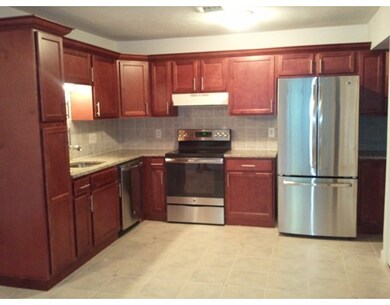
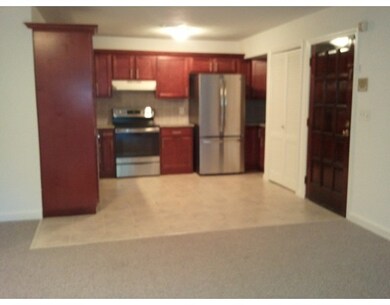
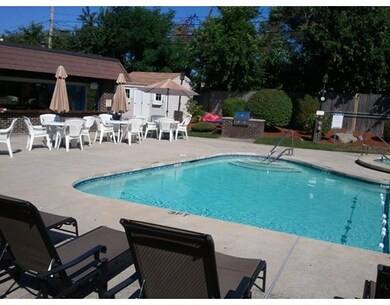
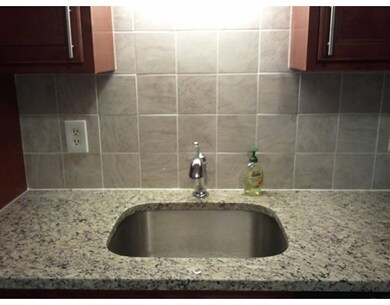
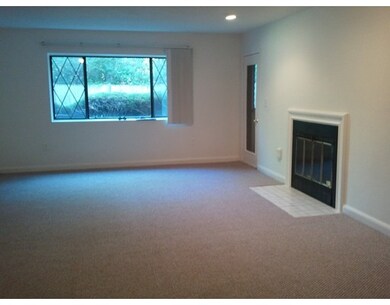
Desirable Hillview West Condo. Private location in the complex. Brand new kitchen with stainless steel appliances, tile flooring and backsplash. Two year old heating and air conditioning system and hot water heater. New rugs throughout. New bathroom vanities. Freshly painted. Central Air. Private patio. One deeded parking space with lots of guest parking. Inground pool. Secured building with intercom system. Convenient to route 1 and Boston. Close to shopping and Breakheart Reservation. No pets allowed. Management company.
Home Type
Condominium
Year Built
1981
Lot Details
0 Sq Ft Lot
We collect this data history from publicly available records. To have your information removed, we recommend requesting removal directly through your county’s website.
Aline Roy
Keller Williams Realty/Merrimack Valley
(351) 208-2759
33 Total Sales
1 in Oakland Vale
$700,000 Price
Laurie Cappuccio
Classified Realty Group
(978) 705-5656
79 Total Sales
1 in Oakland Vale
$751,000 Price
Assunta Palomba
Mango Realty, Inc.
(857) 305-4635
58 Total Sales
5 in Oakland Vale
$535K - $1.3M Price Range
Jucelia Oliveira
Delmaschio Group Realty
(781) 670-5516
58 Total Sales
1 in Oakland Vale
$665,000 Price
Lisa Licata-Schepici
Coldwell Banker Realty - Lynnfield
(351) 666-4792
56 Total Sales
3 in Oakland Vale
$890K - $1.1M Price Range
ZhiChao Chen
SPACE CY REALTY LIMITED
(855) 528-1854
141 Total Sales
1 in Oakland Vale
$1,135,000 Price
We collect this data history from publicly available records. To have your information removed, we recommend requesting removal directly through your county’s website.
| Date | Buyer | Sale Price | Title Company |
|---|---|---|---|
| $275,000 | -- | ||
| Godiwala Nitin D | -- | -- |
We collect this data history from publicly available records. To have your information removed, we recommend requesting removal directly through your county’s website.
| Date | Status | Borrower | Loan Amount |
|---|---|---|---|
| Open | -- | $125,000 |
We collect this data history from publicly available records. To have your information removed, we recommend requesting removal directly through your county’s website.
| Date | Event | Price | List to Sale | Price per Sq Ft |
|---|---|---|---|---|
| 10/18/2016 10/18/16 | Sold | $270,000 | -3.5% | $251 / Sq Ft |
| 09/13/2016 09/13/16 | Pending | -- | -- | -- |
| 08/26/2016 08/26/16 | For Sale | $279,900 | 0.0% | $260 / Sq Ft |
| 11/11/2014 11/11/14 | Rented | $1,450 | 0.0% | -- |
| 10/12/2014 10/12/14 | Under Contract | -- | -- | -- |
| 10/06/2014 10/06/14 | For Rent | $1,450 | +7.4% | -- |
| 08/28/2013 08/28/13 | Rented | $1,350 | 0.0% | -- |
| 08/28/2013 08/28/13 | For Rent | $1,350 | -- | -- |
We collect this data history from publicly available records. To have your information removed, we recommend requesting removal directly through your county’s website.
| Year | Tax Paid | Tax Assessment Tax Assessment Total Assessment is a certain percentage of the fair market value that is determined by local assessors to be the total taxable value of land and additions on the property. | Land | Improvement |
|---|---|---|---|---|
| 2025 | $4,144 | $388,000 | $0 | $388,000 |
| 2024 | $4,044 | $379,700 | $0 | $379,700 |
| 2023 | $3,555 | $315,700 | $0 | $315,700 |
| 2022 | $3,537 | $294,500 | $0 | $294,500 |
| 2021 | $3,570 | $289,300 | $0 | $289,300 |
| 2020 | $3,147 | $264,000 | $0 | $264,000 |
| 2019 | $2,962 | $243,200 | $0 | $243,200 |
| 2018 | $2,809 | $242,600 | $0 | $242,600 |
| 2017 | $2,997 | $248,700 | $0 | $248,700 |
| 2016 | $2,711 | $222,200 | $0 | $222,200 |
| 2015 | $2,671 | $222,200 | $0 | $222,200 |
| 2014 | $2,580 | $222,200 | $0 | $222,200 |
RC
Seller's Agent in 2016
Rhonda Combe
Littlefield Real Estate
(781) 706-0842
1 in this area
32 Total Sales
Buyer's Agent in 2016
Kathryn Messina
Return Realty Group, Inc.
(781) 572-2746
2 in this area
17 Total Sales
Buyer's Agent in 2014
Juan Pabon
Coldwell Banker First Quality Realty
(617) 970-4600
36 Total Sales
JS
Buyer's Agent in 2013
Jo-Ann Socci
Berkshire Hathaway HomeServices Commonwealth Real Estate
(781) 640-1709
1 in this area
19 Total Sales
Source: MLS Property Information Network (MLS PIN)
MLS Number: 72058873
APN: SAUG-000012D-000012-000017
Disclaimer: Certain information contained herein is derived from information provided by parties other than Homes.com. All information provided is deemed reliable, but is not guaranteed to be accurate and should be independently verified.
The property listing data and information, or the Images, set forth herein were provided to MLS Property Information Network, Inc. from third party sources, including sellers, lessors and public records, and were compiled by MLS Property Information Network, Inc. The property listing data and information, and the Images, are for the personal, non-commercial use of consumers having a good faith interest in purchasing or leasing listed properties of the type displayed to them and may not be used for any purpose other than to identify prospective properties which such consumers may have a good faith interest in purchasing or leasing. MLS Property Information Network, Inc. and its subscribers disclaim any and all representations and warranties as to the accuracy of the property listing data and information, or as to the accuracy of any of the Images, set forth herein.
Ask me questions while you tour the home.