NOT LISTED FOR SALE

Estimated Value: $800,585

5 Beds
2.5 Baths
3,053 Sq Ft
$262/Sq Ft Est. Value

Sale Details

Date Sold: August 15, 2018

Last sale price $442,000 $145 Per Sq Ft

Est. 81% increase in value since last sale

Current estimated payment $5,257 / mo

15 Days on Market

Highlights

  • In Ground Pool
  • 1.07 Acre Lot
  • Backs to Trees or Woods
  • Custom Home
  • Deck
  • Loft

About This Home

As of August 2018


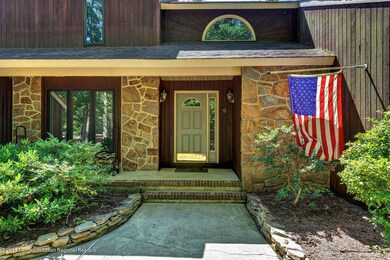
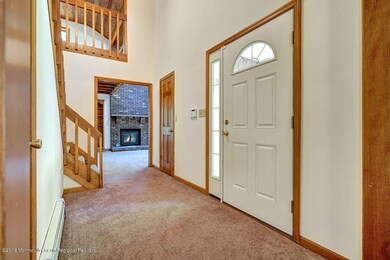
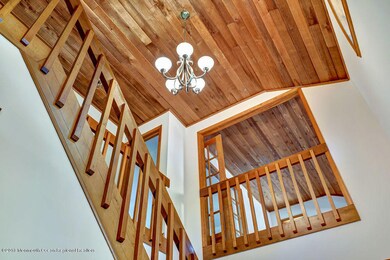
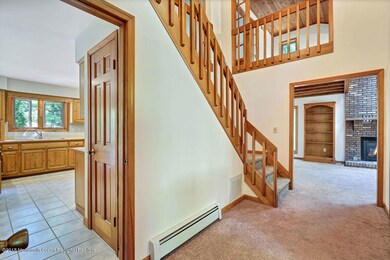
BEAUTIFUL 3053 sqft CUSTOM home in UPSCALE area in LACEY!! There is NOTHING like this INCREDIBLE one acre park like setting available. LARGE two story foyer with views of the open stairwell that has all wooden balusters. Formal dining room w/GORGEOUS views of front yard, SPACIOUS eat in kitchen with GREAT cabinet space, w/SLIDER to rear deck,FAMILY room is located off the kitchen & has a wood burning stove. SUN ROOM is situated directly off the family room and has windows that provide views of this private yard, slider that leads to rear deck. Formal two story living room features wood burning fireplace, custom built ins, skylights, accented with wood beam and french doors to family room, long windows for park like views. MASTER SUITE is HUGE, features main bedroom area, SUNROOM w/slider to upper outdoor balcony taking in the incredible views of this property, and loft overlooking living room.FULL BATH with shower stall and ceramic tile. Two bedrooms have views of the back yard, one of the front, BONUS room is situated between two of the bedrooms. GREAT room for game room,dressing area,possibilities are ENDLESS. THREE car garage is attached to main house with direct entry, ADDITIONAL TWO CAR GARAGE is detached and features a large finished game room. This area is great for entertaining or can be home office. This PROPERTY is AMAZING, you can drive in through a park like setting or take second entrance to enter from side. If PRIVACY is your wish well you found it here. BEAUTIFUL inground pool in rear yard is separately fenced, and has two decks for seating area. Large laundry room on first floor, with direct entry to rear yard. Additional attic space for storage, alarm system, central vac and so much more. If you like ENTERTAINING and LIVING life to the FULLEST then this is the house for you! Close walk to ENOS POND PARK, Captains Inn Tiki Bar, and Forked River Marinas and so much more. TRULY A MUST SEE

Last Agent to Sell the Property

Colette Gioia

Real Estate, LTD Listed on: 06/28/2018

Last Buyer's Agent

Kristy Leake

Coldwell Banker Glen Cove

Create a Home Valuation Report for This Property
The Home Valuation Report is an in-depth analysis detailing your home's value as well as a comparison with similar homes in the area

Home Details

Home Type

  • Single Family

Est. Annual Taxes

  • $9,040

Year Built

  • Built in 1983

Lot Details

  • 1.07 Acre Lot
  • Fenced
  • Corner Lot
  • Level Lot
  • Irregular Lot
  • Backs to Trees or Woods

Parking

  • 5 Car Direct Access Garage
  • Garage Door Opener
  • Double-Wide Driveway
  • Gravel Driveway

Home Design

  • Custom Home
  • Contemporary Architecture
  • Shingle Roof
  • Wood Roof
  • Wood Siding
  • Stone Siding

Interior Spaces

  • 3,053 Sq Ft Home
  • 2-Story Property
  • Central Vacuum
  • Built-In Features
  • Crown Molding
  • Beamed Ceilings
  • Skylights
  • Light Fixtures
  • 2 Fireplaces
  • Wood Burning Fireplace
  • Blinds
  • French Doors
  • Sliding Doors
  • Entrance Foyer
  • Family Room
  • Sitting Room
  • Living Room
  • Dining Room
  • Den
  • Loft
  • Sun or Florida Room
  • Crawl Space
  • Pull Down Stairs to Attic
  • Home Security System

Kitchen

  • Breakfast Area or Nook
  • Eat-In Kitchen
  • Self-Cleaning Oven
  • Gas Cooktop
  • Microwave
  • Dishwasher

Flooring

  • Wall to Wall Carpet
  • Ceramic Tile

Bedrooms and Bathrooms

  • 5 Bedrooms
  • Primary bedroom located on second floor
  • Walk-In Closet
  • Primary Bathroom is a Full Bathroom
  • Primary Bathroom includes a Walk-In Shower

Laundry

  • Dryer
  • Washer
  • Laundry Tub

Pool

  • In Ground Pool
  • Fence Around Pool
  • Outdoor Shower

Outdoor Features

  • Balcony
  • Deck
  • Exterior Lighting
  • Outdoor Grill
  • Porch

Schools

  • Lacey Township High School

Utilities

  • Zoned Heating and Cooling
  • Heating System Uses Natural Gas
  • Hot Water Baseboard Heater
  • Natural Gas Water Heater

Community Details

  • No Home Owners Association

Listing and Financial Details

  • Assessor Parcel Number 13-00287-0000-00002-08

Home Details

Home Type

Single Family

Est. Annual Taxes

$9,040

Year Built

Built in 1983

Lot Details

1.07 Acres

Parking

5

Listing Details

  • Property Type: Residential
  • Property Sub Type: Single Family Residence
  • ResoLotFeatures: Corner Lot, Back to Woods, Irregular Lot
  • ResoPoolFeatures: Fenced, In Ground
  • Inclusions: Outdoor Lighting, Washer, Blinds/Shades, Dishwasher, Central Vacuum, Dryer, Light Fixtures, Microwave, Security System, Self/Con Clean, Refrigerator, Garage Door Opener, Gas Cooking
  • Subdivision Name: None
  • Architectural Style: Custom, Detached, Contemporary
  • Reso Flooring: Ceramic Tile, W/W Carpet
  • Reso Interior Features: Attic - Pull Down Stairs, Balcony, Built-Ins, Ceilings - Beamed, Dec Molding, Den, French Doors, Laundry Tub, Loft, Security System, Skylight, Sliding Door
  • New Construction: No
  • Year Built: 1983
  • Contract Info List PriceSqFt: 153.78
  • Contract Info New Construction: No
  • General Property Info Waterview: No
  • General Property Info Fireplace: Yes
  • General Property Info Basement: No
  • General Property Info HOA: No
  • General Property Info Pool: Yes
  • Interior Sliding Door: Yes
  • WaterSewer Public Sewer: Yes
  • Exterior Balcony2: Yes
  • Garage Direct Entry: Yes
  • General Property Info Acreage: 1.07
  • General Property Info Farm: No
  • Lot Description Corner Lot: Yes
  • Interior Attic - Pull Down Stairs: Yes
  • Cooling Central Air: Yes
  • ExteriorFence: Yes
  • Roof Shingled: Yes
  • Rooms Living Room: Yes
  • Lot Description Back to Woods: Yes
  • Included Gas Cooking: Yes
  • WaterSewer Public Water: Yes
  • Floors Ceramic Tile: Yes
  • Water Heater Natural Gas2: Yes
  • Exterior Lighting: Yes
  • Parking Double Wide Drive: Yes
  • General Property Info Handicap Access: No
  • General Property Info # Fireplaces: 2.0
  • Interior Balcony: Yes
  • Interior Dec Molding: Yes
  • Interior French Doors: Yes
  • Foyer Two Story: Yes
  • Lot Description Irregular Lot: Yes
  • Living Room French Doors2: Yes
  • Exterior Porch - Open: Yes
  • Interior Den: Yes
  • Included BlindsShades: Yes
  • Included Light Fixtures: Yes
  • Living Room Floor - WW Carpet7: Yes
  • Dining Room Floor - WW Carpet6: Yes
  • Included Outdoor Lighting: Yes
  • Kitchen Sliding Door5: Yes
  • ExteriorDeck: Yes
  • Pool Fenced: Yes
  • Living Room Fireplace - Woodburning2: Yes
  • GreatFamily Room Fireplace - Woodburning5: Yes
  • Kitchen Ceramic Tile3: Yes
  • Included SelfCon Clean: Yes
  • Living Room Dec Molding3: Yes
  • Kitchen BnookDining Area: Yes
  • Kitchen Eat-In: Yes
  • Rooms Sitting: Yes
  • Included Security System2: Yes
  • ExteriorOutdoorShower: Yes
  • Exterior BBQ: Yes
  • Interior Loft: Yes
  • GreatFamily Room Floor - WW Carpet4: Yes
  • Interior Laundry Tub: Yes
  • Rooms Loft2: Yes
  • Living Room Built-Ins2: Yes
  • Interior Ceilings - Beamed: Yes
  • GreatFamily Room French Doors4: Yes
  • Siding Wood2: Yes
  • Foyer Floor - WW Carpet: Yes
  • Living Room Skylight7: Yes
  • Living Room Ceilings - Beamed2: Yes
  • Cooling 2 Zoned AC: Yes
  • Special Features: None

Interior Features

  • Basement: Crawl Space
  • Basement: No
  • Full Bathrooms: 2
  • Half Bathrooms: 1
  • Total Bedrooms: 5
  • Stories: 2
  • Other Rooms:Dining Room: Yes
  • Other Rooms:Family Room: Yes
  • Appliances Included:Dishwasher: Yes
  • Appliances Included:Refrigerator: Yes
  • Basement:Crawl Space: Yes
  • Appliances Included:Dryer: Yes
  • Appliances Included:Washer: Yes
  • Other Rooms:Sunroom: Yes
  • Appliances Included:Microwave: Yes
  • Other Rooms:Foyer: Yes
  • Kitchen Pantry: Yes
  • Features Interior:Security System: Yes
  • OtherRoomsOther2: Yes
  • Features Interior:Skylight: Yes
  • Appliances Included:Central Vacuum: Yes
  • Primary Bedroom:Floor - WW Carpet3: Yes
  • Primary Bedroom Level:Second43: Yes
  • Primary Bedroom:Full Bath: Yes
  • Primary Bath:Shower Stall: Yes
  • Primary Bedroom:Walk-in Closet: Yes

Exterior Features

  • Roof: Shingle, Wood
  • Acres: 1.07
  • Topography: Level
  • Waterfront: No
  • Exterior Features: Balcony, BBQ, Deck, Fence, Outdoor Shower, Porch - Open, Lighting
  • Exterior Features:Pool-In Ground: Yes
  • ConstructionSiding:Stone: Yes

Garage/Parking

  • Garage: Yes
  • Attached Garage: Yes
  • Garage Spaces: 5.0
  • Parking Features: Gravel, Paved, Double Wide Drive, Driveway, Direct Access
  • General Property Info:Garage: Yes
  • Parking Driveway: Yes
  • Parking:Paved: Yes
  • _pound_ AppliancesIncluded:Garage Door Opener: Yes
  • Parking Features:Garage Detached: Yes
  • Parking:Gravel2: Yes

Utilities

  • Sewer: Public Sewer
  • Cooling: Central Air, 2 Zoned AC
  • Cooling Y N: Yes
  • Heating: Natural Gas, HWBB
  • HeatingYN: Yes
  • Water Source: Public
  • Heating:Natural Gas: Yes

Condo/Co-op/Association

  • Association: No

Lot Info

  • Lot Size Sq Ft: 46609.2
  • Parcel #: 13-00287-0000-00002-08
  • Zoning Description: Single Family

Tax Info

  • Tax Year: 2017
  • Tax Annual Amount: 9040.0

MLS Schools

  • High School: Lacey Township

Ownership History

We collect this data history from publicly available records. To have your information removed, we recommend requesting removal directly through your county’s website.

Date Name Owned For Owner Type

Purchase Details

Listed on
Jun 28, 2018
Closed on
Aug 15, 2018
Sold by
Bought by
Seller's Agent
Colette Gioia
Real Estate, LTD
Buyer's Agent
Kristy Leake
Coldwell Banker Glen Cove
Sold Price
$442,000
Current Estimated Value
$800,585

Home Financials for this Owner

Home Financials are based on the most recent Mortgage that was taken out on this home.
Estimated Appreciation
$358,585
Avg. Annual Appreciation
7.74%
Original Mortgage
$405,000
Outstanding Balance
$345,028
Interest Rate
4.5%
Mortgage Type
VA
Estimated Equity
$455,557

Purchase Details

Closed on
Apr 26, 2018
Sold by
Bought by

Purchase Details

Closed on
Aug 22, 2011
Sold by
Bought by

Purchase Details

Closed on
Nov 24, 1997
Sold by
Bought by
Source: Public Records

Home Values in the Area

Source: Public Records

Average Home Value in this Area


Source: Public Records

Agents Specializing in Forked River, NJ

See All Agents

Purchase History

We collect this data history from publicly available records. To have your information removed, we recommend requesting removal directly through your county’s website.

Date Buyer Sale Price Title Company
$442,000 None Available
$200,000 --
$469,725 None Available
$245,000 --
Source: Public Records

Mortgage History

We collect this data history from publicly available records. To have your information removed, we recommend requesting removal directly through your county’s website.

Date Status Borrower Loan Amount
Open $405,000
Source: Public Records

Property History

We collect this data history from publicly available records. To have your information removed, we recommend requesting removal directly through your county’s website.

Date Event Price List to Sale Price per Sq Ft
08/15/2018 08/15/18 Sold $442,000 -- $145 / Sq Ft
Source: MOREMLS (Monmouth Ocean Regional REALTORS®)

Tax History

We collect this data history from publicly available records. To have your information removed, we recommend requesting removal directly through your county’s website.

Year Tax Paid Tax Assessment Tax Assessment Total Assessment is a certain percentage of the fair market value that is determined by local assessors to be the total taxable value of land and additions on the property. Land Improvement
2026 $12,102 $442,500 $146,700 $295,800
2025 $12,102 $442,500 $146,700 $295,800
2024 $10,483 $442,500 $146,700 $295,800
2023 $10,014 $442,500 $146,700 $295,800
2022 $10,014 $442,500 $146,700 $295,800
2021 $7,463 $442,500 $146,700 $295,800
2020 $9,531 $442,500 $146,700 $295,800
2019 $9,363 $442,500 $146,700 $295,800
2018 $9,253 $442,500 $146,700 $295,800
2017 $9,040 $442,500 $146,700 $295,800
2016 $9,005 $442,500 $146,700 $295,800
2015 $8,602 $442,500 $146,700 $295,800
2014 $7,814 $454,300 $161,700 $292,600
Source: Public Records

Agents Affiliated with this Home

See All Agents

Map

Source: MOREMLS (Monmouth Ocean Regional REALTORS®)

MLS Number: 21825557

MOREMLS (Monmouth Ocean Regional REALTORS®)

APN: 13-00287-0000-00002-08

Your Personal Tour Guide

Ask me questions while you tour the home.