
Michael Carey
Sotheby's International Realty
(475) 234-3788
36 Total Sales
1 in Darien
$1,419,000 Price
Estimated Value: $4,050,144
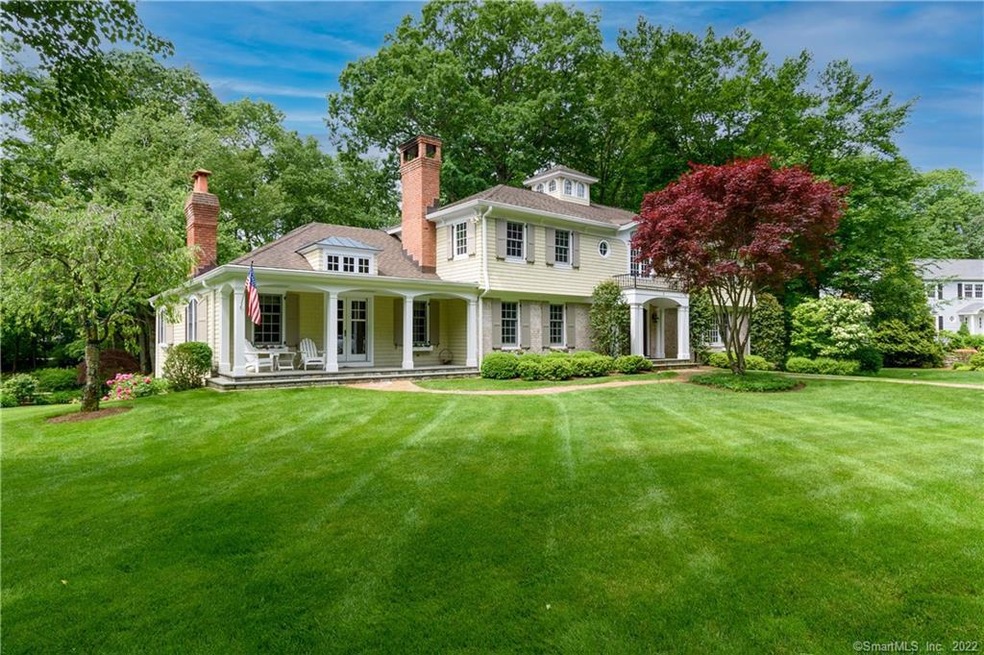
Life is sweet on Tulip Tree Lane! Located in the Tokeneke school district this 5200sq ft. 5 bedroom, 4 full bath home is just what you're looking for. Situated on over a park-like acre it will surely deliver gracious living inside and out. The flexible floor plan give you your choice of how to use the formal rooms. The dramatic step down living room features wood burning fireplace and opens onto the spacious dining room with French doors to the terrace. The remodeled eat-in kitchen is a cooks dream with white cabinetry, gas cooking, center island, SubZero, wine chiller and large eat in area. The adjacent family has beautiful built in cabinetry, fireplace and French doors to the outside. The paneled library is not to be missed with a unique domed ceiling, built-ins and fireplace. Rounding out the first floor is the guest suite with full bath. Upstairs the master suite features tray ceiling, large walk-in closet and bath ensuite. Three other ample size bedrooms and a full bath complete the picture upstairs. The finished lower level is walk out to the backyard and offers a fabulous recreation room with fireplace, built-ins, full bath, office, gym and even a second play space! Outside there's plenty of room for fun and relaxation. What an opportunity to own a wonderful MOVE-IN READY home!
Last Agent to Sell the Property
Houlihan Lawrence License #RES.0799528 Listed on: 05/24/2021
We collect this data history from publicly available records. To have your information removed, we recommend requesting removal directly through your county’s website.
Michael Carey
Sotheby's International Realty
(475) 234-3788
36 Total Sales
1 in Darien
$1,419,000 Price
Carolyn Joyce
William Raveis Real Estate
(475) 465-5833
19 Total Sales
1 in Darien
$1,600,000 Price
John Zervos
DVB Commercial Realty LLC
(475) 889-7252
23 Total Sales
1 in Darien
$350,000 Price
Spencer Sodokoff
Houlihan Lawrence
(888) 417-9533
73 Total Sales
2 in Darien
$6,095,000 Price Range
Danielle Malloy
Serhant Connecticut, LLC
(475) 250-2198
45 Total Sales
1 in Darien
$3,600,000 Price
Karen Finn
Gatehouse Realty Inc
(475) 264-4329
5 Total Sales
1 in Darien
$1,506,250 Price
We collect this data history from publicly available records. To have your information removed, we recommend requesting removal directly through your county’s website.
| Date | Event | Price | List to Sale | Price per Sq Ft |
|---|---|---|---|---|
| 08/02/2021 08/02/21 | Sold | $2,625,000 | +2.9% | $503 / Sq Ft |
| 06/11/2021 06/11/21 | Pending | -- | -- | -- |
| 06/03/2021 06/03/21 | For Sale | $2,550,000 | -- | $489 / Sq Ft |
We collect this data history from publicly available records. To have your information removed, we recommend requesting removal directly through your county’s website.
| Year | Tax Paid | Tax Assessment Tax Assessment Total Assessment is a certain percentage of the fair market value that is determined by local assessors to be the total taxable value of land and additions on the property. | Land | Improvement |
|---|---|---|---|---|
| 2025 | $30,763 | $1,987,300 | $823,900 | $1,163,400 |
| 2024 | $29,193 | $1,987,300 | $823,900 | $1,163,400 |
| 2023 | $28,002 | $1,590,120 | $633,780 | $956,340 |
| 2022 | $27,398 | $1,590,120 | $633,780 | $956,340 |
| 2021 | $26,004 | $1,544,200 | $633,780 | $910,420 |
| 2020 | $25,263 | $1,544,200 | $633,780 | $910,420 |
| 2019 | $25,433 | $1,544,200 | $633,780 | $910,420 |
| 2018 | $24,859 | $1,545,950 | $704,200 | $841,750 |
| 2017 | $24,983 | $1,545,950 | $704,200 | $841,750 |
| 2016 | $24,380 | $1,545,950 | $704,200 | $841,750 |
| 2015 | $23,730 | $1,545,950 | $704,200 | $841,750 |
| 2014 | $23,205 | $1,545,950 | $704,200 | $841,750 |
CP
Seller's Agent in 2021
Christopher Peters
Houlihan Lawrence
(847) 363-9923
11 Total Sales
Buyer's Agent in 2021
Ellen Mccue
Houlihan Lawrence
(203) 952-4346
17 Total Sales
Source: SmartMLS
MLS Number: 170405492
APN: DARI-000033-000000-000045-000003
Disclaimer: Certain information contained herein is derived from information provided by parties other than Homes.com. All information provided is deemed reliable, but is not guaranteed to be accurate and should be independently verified.
IDX information is provided exclusively for personal, non-commercial use, and may not be used for any purpose other than to identify prospective properties consumers may be interested in purchasing. Information is deemed reliable but not guaranteed.
Ask me questions while you tour the home.