
Pamela 'Jill' Sockwell
COMPASS NEW JERSEY, LLC
(917) 634-3370
140 Total Sales
42 in Maplewood
$260K - $2M Price Range
Estimated Value: $1,014,000 - $1,305,000
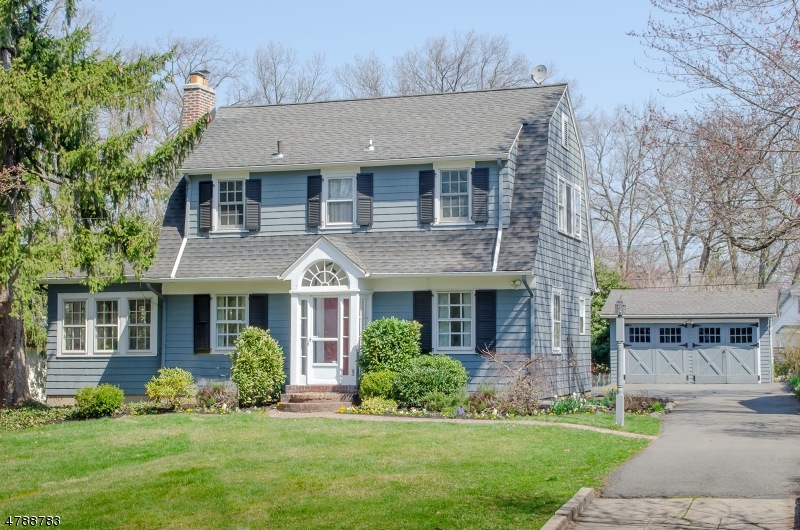
Pristine 3 bedroom Center Hall Colonial with spacious rooms and great flow. Front entry vestibule to spacious front-to-back living room w/WB fireplace w/built-ins; open archway to formal dining room; separate archway to family room w/ 11 large windows flooding the room w/ natural light. Updated gourmet kitchen w/ granite tops, SS appliances, deep farm sink & crisp white shaker cabinets is perfect for the home chef. A spacious master bedroom plus 2 additional bedrooms share a totally renovated full hall bath w/ shower over tub, large vanity w/ marble top & under mount sink. Gleaming hardwood floors throughout the 1st & 2nd levels. Finished lower level family room w/ tile floor, powder room, laundry and storage rooms & walk-in cedar closet. Large raised deck off back w/ large level yard & 2-car detached garage.
We collect this data history from publicly available records. To have your information removed, we recommend requesting removal directly through your county’s website.
Pamela 'Jill' Sockwell
COMPASS NEW JERSEY, LLC
(917) 634-3370
140 Total Sales
42 in Maplewood
$260K - $2M Price Range
Jack Yao
Realmart Realty, LLC
(732) 838-6992
1,397 Total Sales
9 in Maplewood
$283K - $1.9M Price Range
Marc Titus
REALTY ONE GROUP NEXT DOOR
(973) 559-2465
22 Total Sales
1 in Maplewood
$850,000 Price
Tricia Himawan
Weichert Realtors, Short Hills
(862) 292-9012
33 Total Sales
1 in Maplewood
$1,701,000 Price
TOVIA LICHTMAN
KELLER WILLIAMS MID-TOWN DIRECT REALTY
(866) 614-1061
312 Total Sales
1 in Maplewood
$999,999 Price
Stewart Daniels
RE/MAX PINNACLE
(848) 400-4555
83 Total Sales
3 in Maplewood
$500,000 Price Range
We collect this data history from publicly available records. To have your information removed, we recommend requesting removal directly through your county’s website.
| Date | Buyer | Sale Price | Title Company |
|---|---|---|---|
| $579,000 | -- | ||
| Patrick Philip | $351,500 | -- | |
| Marinello Salvatore | $180,000 | -- | |
| Hrotko William | -- | -- | |
| Hrotko William | $175,000 | -- |
We collect this data history from publicly available records. To have your information removed, we recommend requesting removal directly through your county’s website.
| Date | Status | Borrower | Loan Amount |
|---|---|---|---|
| Open | $324,178 |
We collect this data history from publicly available records. To have your information removed, we recommend requesting removal directly through your county’s website.
| Date | Event | Price | List to Sale | Price per Sq Ft | Prior Sale |
|---|---|---|---|---|---|
| 06/18/2018 06/18/18 | Sold | $652,500 | +5.4% | $415 / Sq Ft | |
| 05/01/2018 05/01/18 | Pending | -- | -- | -- | |
| 04/17/2018 04/17/18 | For Sale | $619,000 | +0.7% | $394 / Sq Ft | |
| 06/30/2015 06/30/15 | Sold | $615,000 | -- | $391 / Sq Ft | View Prior Sale |
We collect this data history from publicly available records. To have your information removed, we recommend requesting removal directly through your county’s website.
| Year | Tax Paid | Tax Assessment Tax Assessment Total Assessment is a certain percentage of the fair market value that is determined by local assessors to be the total taxable value of land and additions on the property. | Land | Improvement |
|---|---|---|---|---|
| 2026 | $21,427 | $892,400 | $581,500 | $310,900 |
| 2025 | $21,427 | $892,400 | $581,500 | $310,900 |
| 2024 | $20,933 | $892,400 | $581,500 | $310,900 |
| 2022 | $20,412 | $578,900 | $295,500 | $283,400 |
| 2021 | $19,793 | $578,900 | $295,500 | $283,400 |
| 2020 | $19,231 | $578,900 | $295,500 | $283,400 |
| 2019 | $18,675 | $578,900 | $295,500 | $283,400 |
| 2018 | $18,195 | $578,900 | $295,500 | $283,400 |
| 2017 | $17,651 | $578,900 | $295,500 | $283,400 |
| 2016 | $14,968 | $406,200 | $230,300 | $175,900 |
| 2015 | $13,766 | $382,400 | $230,300 | $152,100 |
| 2014 | $13,476 | $382,400 | $230,300 | $152,100 |
VC
Seller's Agent in 2018
Victoria Carter
WEICHERT REALTORS
(973) 220-3050
401 Total Sales
Seller's Agent in 2015
Robert Northfield
KELLER WILLIAMS MID-TOWN DIRECT
(973) 489-3417
223 Total Sales
Seller Co-Listing Agent in 2015
Pamela 'Jill' Sockwell
COMPASS NEW JERSEY, LLC
(917) 657-8800
140 Total Sales
Source: Garden State MLS
MLS Number: 3462080
APN: 11-00023-01-00050
Disclaimer: Certain information contained herein is derived from information provided by parties other than Homes.com. All information provided is deemed reliable, but is not guaranteed to be accurate and should be independently verified.
The data relating to real estate for sale on this website comes in part from the IDX Program of Garden State Multiple Listing Service, L.L.C. Real estate listings held by other brokerage firms are marked as IDX Listing.
Information deemed reliable but not guaranteed.
Copyright © 2026 Garden State Multiple Listing Service, L.L.C. All rights reserved.
Notice: The dissemination of listings on this website does not constitute the consent required by N.J.A.C. 11:5.6.1 (n) for the advertisement of listings exclusively for sale by another broker. Any such consent must be obtained in writing from the listing broker.
This information is being provided for Consumers’ personal, non-commercial use and may not be used for any purpose other than to identify prospective properties Consumers may be interested in purchasing.
Ask me questions while you tour the home.