
Katelyn Ciaramitaro
Responds Quickly
Engel & Volkers By the Sea
(978) 969-9322
27 Total Sales
1 in Middleton
$700,000 Price

Estimated Value: $1,333,000 - $1,549,000
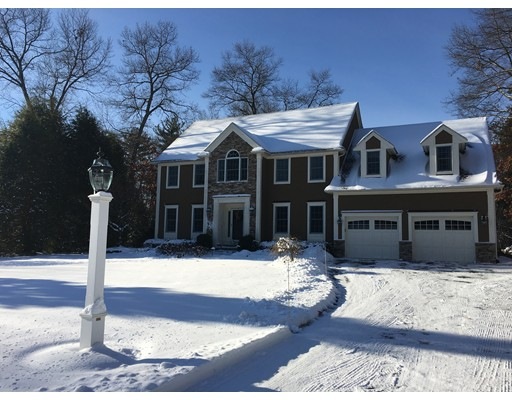
This home is located at 9 Tyler Ln, Middleton, MA 01949 since 09 January 2017 and is currently estimated at $1,449,922, approximately $330 per square foot. This property was built in 1997. 9 Tyler Ln is a home located in Essex County with nearby schools including Howe-Manning Elementary School, Fuller Meadow Elementary School, and Masconomet Regional Middle School.
Katelyn Ciaramitaro
Engel & Volkers By the Sea
(978) 969-9322
27 Total Sales
1 in Middleton
$700,000 Price
Donald Cranley
Leading Edge Real Estate
(781) 782-2865
40 Total Sales
1 in Middleton
$1,250,000 Price
Shannon Sloane
eXp Realty LLC - Corporate Office
(857) 567-3268
41 Total Sales
1 in Middleton
$1,115,000 Price
Deborah Purcell
Coldwell Banker Realty - Manchester
(978) 969-4505
5 Total Sales
1 in Middleton
$700,000 Price
Danielle Ventre
Lyv Realty
(978) 625-9788
30 Total Sales
1 in Middleton
$1,050,000 Price
Wendy Willis
Keller Williams Realty Evolution
(978) 997-7748
112 Total Sales
1 in Middleton
$510,000 Price
We collect this data history from publicly available records. To have your information removed, we recommend requesting removal directly through your county’s website.
| Date | Event | Price | List to Sale | Price per Sq Ft |
|---|---|---|---|---|
| 02/09/2017 02/09/17 | Sold | $900,000 | 0.0% | $205 / Sq Ft |
| 01/09/2017 01/09/17 | Pending | -- | -- | -- |
| 01/09/2017 01/09/17 | For Sale | $900,000 | -- | $205 / Sq Ft |
We collect this data history from publicly available records. To have your information removed, we recommend requesting removal directly through your county’s website.
| Year | Tax Paid | Tax Assessment Tax Assessment Total Assessment is a certain percentage of the fair market value that is determined by local assessors to be the total taxable value of land and additions on the property. | Land | Improvement |
|---|---|---|---|---|
| 2025 | $14,777 | $1,242,800 | $455,100 | $787,700 |
| 2024 | $15,301 | $1,297,800 | $525,100 | $772,700 |
| 2023 | $15,667 | $1,217,300 | $627,100 | $590,200 |
| 2022 | $11,581 | $874,000 | $350,400 | $523,600 |
| 2021 | $11,375 | $829,100 | $348,400 | $480,700 |
| 2020 | $11,370 | $834,800 | $348,400 | $486,400 |
| 2019 | $10,540 | $769,900 | $302,400 | $467,500 |
| 2018 | $10,497 | $751,900 | $302,400 | $449,500 |
| 2017 | $10,669 | $764,800 | $324,400 | $440,400 |
| 2016 | $9,560 | $688,300 | $254,400 | $433,900 |
| 2015 | $9,844 | $714,400 | $284,400 | $430,000 |
Seller's Agent in 2017
Eric Cudmore
Century 21 North East
(978) 423-6771
91 Total Sales
Source: MLS Property Information Network (MLS PIN)
MLS Number: 72106682
APN: MIDD-000028-000000-000061X
Disclaimer: Certain information contained herein is derived from information provided by parties other than Homes.com. All information provided is deemed reliable, but is not guaranteed to be accurate and should be independently verified.
The property listing data and information, or the Images, set forth herein were provided to MLS Property Information Network, Inc. from third party sources, including sellers, lessors and public records, and were compiled by MLS Property Information Network, Inc. The property listing data and information, and the Images, are for the personal, non-commercial use of consumers having a good faith interest in purchasing or leasing listed properties of the type displayed to them and may not be used for any purpose other than to identify prospective properties which such consumers may have a good faith interest in purchasing or leasing. MLS Property Information Network, Inc. and its subscribers disclaim any and all representations and warranties as to the accuracy of the property listing data and information, or as to the accuracy of any of the Images, set forth herein.
Ask me questions while you tour the home.