
Brian Kozloski
Century 21 New West
(518) 254-8619
147 Total Sales
8 in Coxsackie
$87K - $345K Price Range
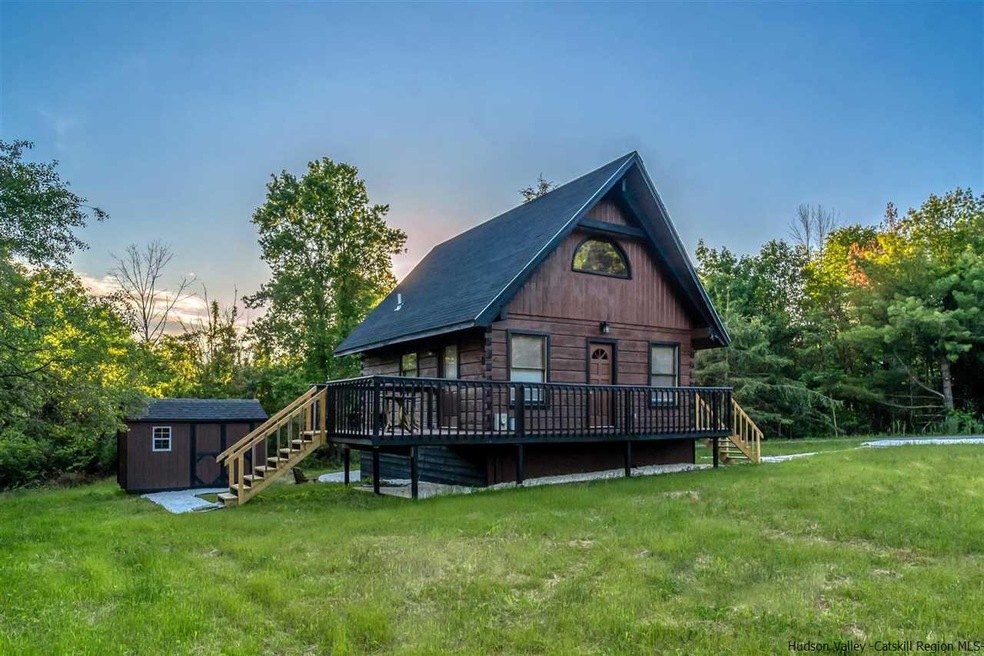
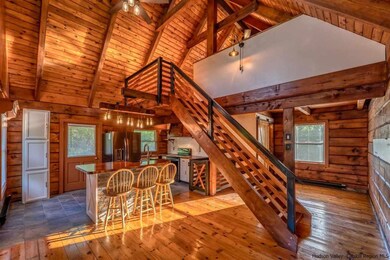
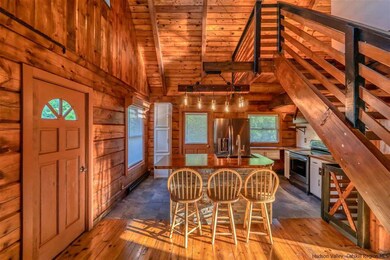
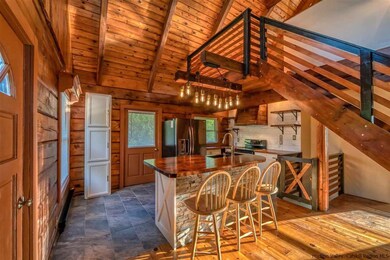
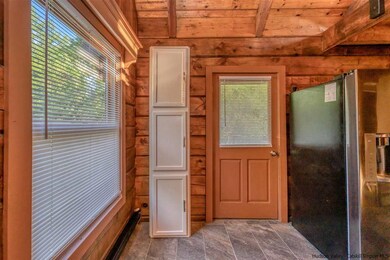
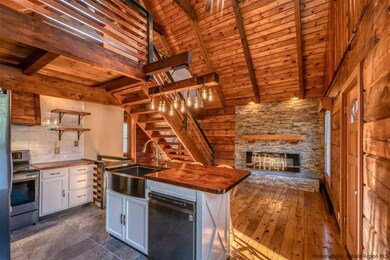
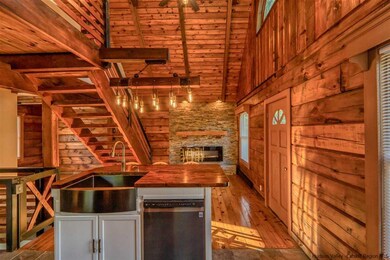
A true log home in the Sleepy Hollow community has been recreated with superior vision and taste! Located on a corner lot, this home has an open concept with a loft bedroom with balcony. The exterior has been invigorated with the completion of a new roof, shed, landscaping, stone driveway and parking areas. The interior has been re-imagined with an eye-popping kitchen, designer bathroom, two electric fireplaces, all new pex plumbing, grinder pump, hot water heater, and an interior stair case. Finished walk out lower level has two bedrooms and a family room for entertaining relatives and guests. Enjoy all the lake amenities such as boating, a beach, two pools, marina, lodge, and a sports complex which includes tennis, bocce and basketball courts. Water activities such as kayaking, tubing, water skiing, pontoon boating, and is well stocked for fishing. This could be your getaway, your cozy weekend retreat. This home will not last!.HOA fees are currently $1792 annually.
Last Agent to Sell the Property
Howard Hanna Rand Realty License #10301212588 Listed on: 12/30/2019
Last Buyer's Agent
NON MLS OFFICE
Anderson Agency
Brian Kozloski
Century 21 New West
(518) 254-8619
147 Total Sales
8 in Coxsackie
$87K - $345K Price Range
Jill Zarcone
Keller Williams Realty HV Nort
(518) 608-2550
45 Total Sales
2 in Coxsackie
$9K - $385K Price Range
Elizabeth Alfeld
Keller Williams Realty HV Nort
(518) 851-1180
142 Total Sales
13 in Coxsackie
$90K - $700K Price Range
Carol Shaw
SHAW COUNTRY REALTY INC
(518) 722-3551
111 Total Sales
2 in Coxsackie
$220,000 Price Range
DeWayne A. Powell
William Pitt Sothebys Intn'l
(973) 604-2069
27 Total Sales
1 in Coxsackie
$12,000 Price
Joseph Cardinale
Howard Hanna Capital Inc
(518) 444-7525
254 Total Sales
1 in Coxsackie
$575,000 Price
We collect this data history from publicly available records. To have your information removed, we recommend requesting removal directly through your county’s website.
| Date | Event | Price | List to Sale | Price per Sq Ft |
|---|---|---|---|---|
| 02/26/2021 02/26/21 | Sold | $222,500 | -11.0% | $258 / Sq Ft |
| 01/27/2021 01/27/21 | Pending | -- | -- | -- |
| 11/20/2020 11/20/20 | For Sale | $249,900 | 0.0% | $289 / Sq Ft |
| 07/24/2020 07/24/20 | Pending | -- | -- | -- |
| 07/17/2020 07/17/20 | Price Changed | $249,900 | -7.4% | $289 / Sq Ft |
| 06/18/2020 06/18/20 | For Sale | $269,900 | 0.0% | $312 / Sq Ft |
| 06/18/2020 06/18/20 | Price Changed | $269,900 | +21.3% | $312 / Sq Ft |
| 01/27/2020 01/27/20 | Off Market | $222,500 | -- | -- |
| 12/30/2019 12/30/19 | For Sale | $129,900 | -- | $150 / Sq Ft |
Seller's Agent in 2021
Philip Kelly
Howard Hanna Rand Realty
(845) 430-6334
85 Total Sales
N
Buyer's Agent in 2021
NON MLS OFFICE
Anderson Agency
Source: Hudson Valley Catskills Region Multiple List Service
MLS Number: 20195186
Disclaimer: Certain information contained herein is derived from information provided by parties other than Homes.com. All information provided is deemed reliable, but is not guaranteed to be accurate and should be independently verified.
IDX information is provided exclusively for personal, non-commercial use, and may not be used for any purpose other than to identify prospective properties consumers may be interested in purchasing. Information is deemed reliable but not guaranteed.
Ask me questions while you tour the home.