
Cynthia Joy Awan
Compass Greater NY LLC
(516) 701-2578
44 Total Sales
1 in Roslyn
$1,650,000 Price
Estimated Value: $1,854,000 - $2,334,551
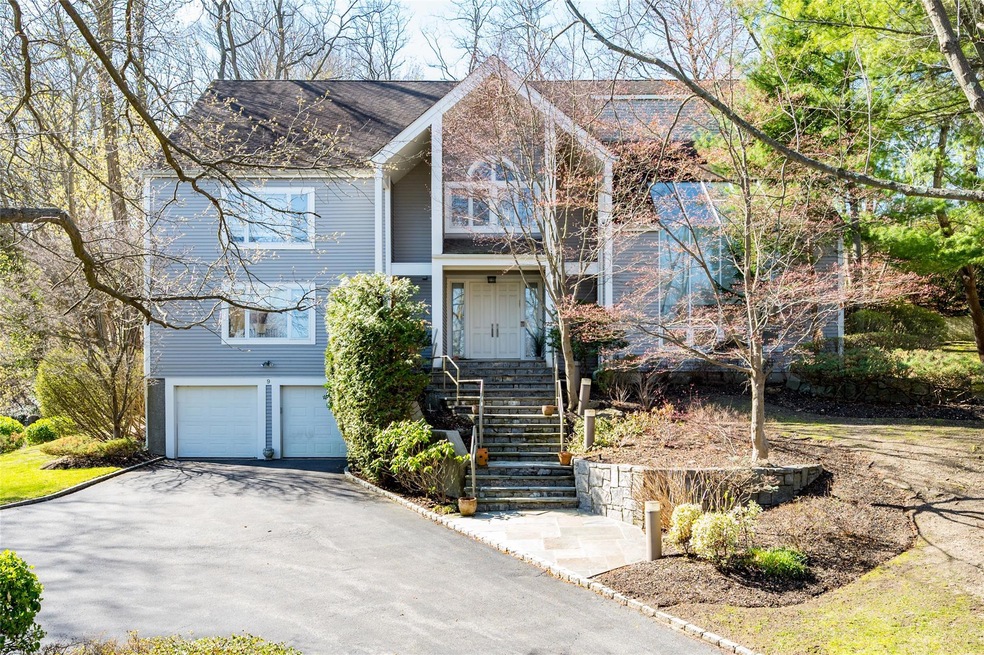
Discover the epitome of modern luxury in this architecturally stunning 5-bedroom, 4.5-bath contemporary residence. Nestled in a prestigious enclave of upscale homes within a vibrant pool and tennis community, this property boasts an enviable location on over 3/4 of an acre, meticulously landscaped for maximum curb appeal. Children will enjoy the safety and tranquility of play in the cul-de-sac providing a secure environment for outdoor activities. Step into an exquisite living space characterized by soaring ceilings and custom walls of glass that seamlessly merge the indoors with the outdoors, flooding the open-concept layout with natural light. The elegant living room serves as the centerpiece for entertaining, providing a warm and inviting atmosphere. Culinary enthusiasts will appreciate the spacious eat-in kitchen, featuring a central island and a convenient butler's pantry, perfectly blending style and functionality. The home is equipped with exceptional amenities, including a rare 4-car garage and a full-house generator, ensuring comfort and convenience in every situation. The outdoor space is equally impressive, with a professional new bi-level deck, perfect for barbeques, and a charming trellis that creates an ideal setting for social gatherings and graceful entertaining. This residence exemplifies luxurious contemporary living at its finest, offering myriad special features that elevate the standard of homeownership. Don’t miss the opportunity to make this exceptional property your own.
Last Agent to Sell the Property
BERKSHIRE HATHAWAY Brokerage Phone: 516-200-5700 License #30ST0627062 Listed on: 04/21/2025
Cynthia Joy Awan
Compass Greater NY LLC
(516) 701-2578
44 Total Sales
1 in Roslyn
$1,650,000 Price
Larissa Marin
BLACKSTONE REALTY
(646) 859-4391
28 Total Sales
1 in Roslyn
$2,100,000 Price
Dawn Costello
Douglas Elliman Real Estate
(516) 570-9649
21 Total Sales
2 in Roslyn
$355K - $430K Price Range
Gale Barbagallo
Daniel Gale Sothebys Intl Rlty
(516) 518-5113
32 Total Sales
1 in Roslyn
$255,000 Price
George Panagopoulos
Douglas Elliman Real Estate
(888) 366-5951
84 Total Sales
2 in Roslyn
$279K - $369K Price Range
Kevin Leatherman
Leatherman Homes
(516) 928-4025
180 Total Sales
1 in Roslyn
$295,000 Price
We collect this data history from publicly available records. To have your information removed, we recommend requesting removal directly through your county’s website.
| Date | Event | Price | List to Sale | Price per Sq Ft |
|---|---|---|---|---|
| 08/06/2025 08/06/25 | Sold | $1,998,000 | 0.0% | $473 / Sq Ft |
| 05/13/2025 05/13/25 | Pending | -- | -- | -- |
| 05/01/2025 05/01/25 | Price Changed | $1,998,000 | -4.8% | $473 / Sq Ft |
| 04/21/2025 04/21/25 | For Sale | $2,098,000 | 0.0% | $497 / Sq Ft |
| 04/19/2025 04/19/25 | Price Changed | $2,098,000 | -- | $497 / Sq Ft |
We collect this data history from publicly available records. To have your information removed, we recommend requesting removal directly through your county’s website.
| Year | Tax Paid | Tax Assessment Tax Assessment Total Assessment is a certain percentage of the fair market value that is determined by local assessors to be the total taxable value of land and additions on the property. | Land | Improvement |
|---|---|---|---|---|
| 2026 | $26,205 | $1,247 | $502 | $745 |
| 2025 | $26,205 | $1,224 | $493 | $731 |
| 2024 | $4,084 | $1,200 | $483 | $717 |
| 2023 | $23,330 | $1,350 | $543 | $807 |
| 2022 | $23,330 | $1,429 | $575 | $854 |
| 2021 | $22,289 | $1,475 | $542 | $933 |
| 2020 | $20,939 | $1,680 | $994 | $686 |
| 2019 | $22,308 | $1,800 | $998 | $802 |
| 2018 | $22,818 | $1,920 | $0 | $0 |
| 2017 | $19,972 | $2,040 | $1,006 | $1,034 |
| 2016 | $24,265 | $2,160 | $959 | $1,201 |
| 2015 | $4,512 | $2,280 | $1,012 | $1,268 |
| 2014 | $4,512 | $2,280 | $1,012 | $1,268 |
| 2013 | $4,536 | $2,400 | $1,065 | $1,335 |
Seller's Agent in 2025
Joyce Styne
BERKSHIRE HATHAWAY
(516) 551-5112
30 Total Sales
Buyer's Agent in 2025
Terri Levin
Compass Greater NY LLC
(516) 607-4544
199 Total Sales
MH
Buyer Co-Listing Agent in 2025
Michael Hsu
Compass Greater NY LLC
(646) 741-1185
58 Total Sales
Source: OneKey® MLS
MLS Number: 843636
APN: 2241-07-325-00-0005-0
Disclaimer: Certain information contained herein is derived from information provided by parties other than Homes.com. All information provided is deemed reliable, but is not guaranteed to be accurate and should be independently verified.
The data relating to real estate for sale or lease on this web site comes in part from OneKey® MLS. Real estate listings held by brokerage firms other than Ten-X are marked with the OneKey® MLS logo or an abbreviated logo and detailed information about them includes the name of the listing broker.
Based on information submitted to the MLS GRID. All data is obtained from various sources and may not have been verified by broker or MLS GRID. Supplied Open House Information is subject to change without notice. All information should be independently reviewed and verified for accuracy. Properties may or may not be listed by the office/agent presenting the information. Some IDX listings have been excluded from this website. IDX information is provided exclusively for personal, non-commercial use, and may not be used for any purpose other than to identify prospective properties consumers may be interested in purchasing.
Information is deemed reliable but not guaranteed.
Copyright 2026 OneKey® MLS. All rights reserved.
Based on information submitted to the MLS GRID
Listings courtesy of OneKey® MLS as distributed by MLS GRID
Ask me questions while you tour the home.