
Anthony Pepe
RE/MAX at Home
(609) 912-3365
71 Total Sales
1 in Lumberton
$415,000 Price


Estimated Value: $813,740
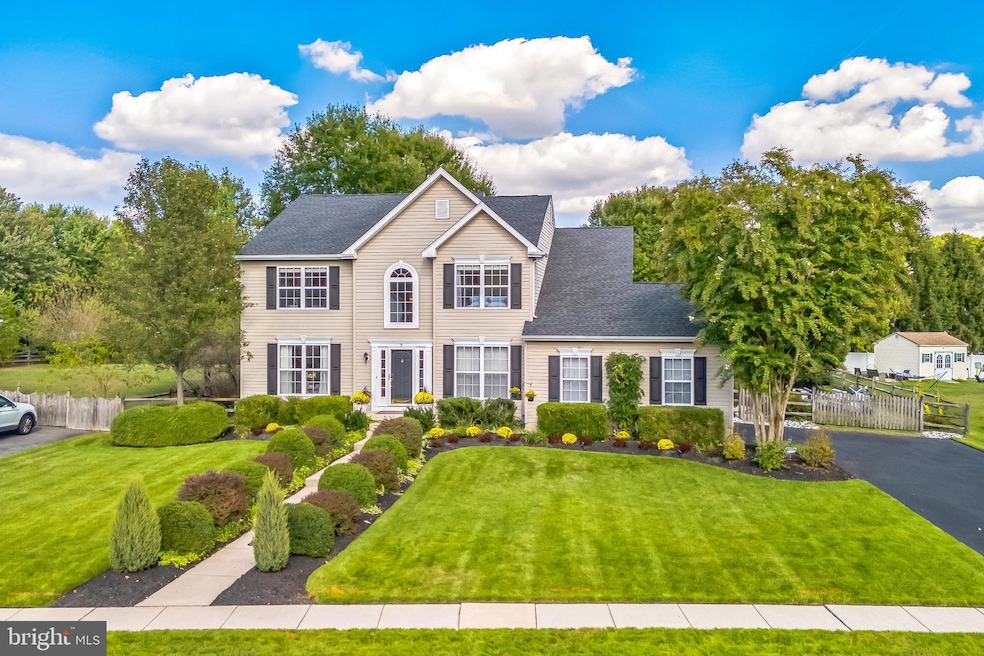
Stunning Colonial Home in Desirable Powells Mills. Welcome to your dream home! This meticulously maintained 4-bedroom, 2.5-bathroom colonial is the perfect blend of modern upgrades and classic charm. Nestled in the sought-after Powells Mills community, this residence boasts a new roof, high-efficiency HVAC, and an updated kitchen featuring beautiful new cabintrey, quartz countertops, and upgraded GE Profile appliances, all under warranty. Step inside to find new flooring throughout the first floor, a gorgeous oak staircase, and fresh paint that creates a warm and inviting atmosphere. The two-story foyer and expansive upstairs hallway add to the elegance, while the built-in bookcase/storage in the office/study/den offers functionality and style. Enjoy the luxurious touches of crown molding and upgraded base trim throughout the first floor, along with fully tiled bathrooms. The large primary bathroom features a relaxing soaking tub—perfect for unwinding after a long day. The step-down family room is an ideal space for gatherings, and the finished basement (approximately 300 sq. ft.) features 9-foot ceilings, providing extra living space for recreation or relaxation. Outdoor living is a delight with a two-tier paver patio (approx. 600 sq. ft.) complete with a 24-linear foot knee wall, perfect for entertaining. A matching 10 x 12 shed offers additional storage. The beautifully landscaped yard is equipped with a 9-zone irrigation system and outdoor lighting, making maintenance a breeze. Plus, enjoy the convenience of boat/camper storage and the option of Verizon FIOS or Xfinity for your connectivity needs. Located just minutes from Route 295 and the NJ Turnpike, this home offers both tranquility and accessibility. Don’t miss the opportunity to make this stunning property yours! Schedule your private showing today!
Last Agent to Sell the Property
(267) 765-2080 trish@houwzer.com Houwzer LLC-Haddonfield License #RB-0031455 Listed on: 10/04/2024
We collect this data history from publicly available records. To have your information removed, we recommend requesting removal directly through your county’s website.
Anthony Pepe
RE/MAX at Home
(609) 912-3365
71 Total Sales
1 in Lumberton
$415,000 Price
Megan Rickborn
Compass New Jersey, LLC - Moorestown
(640) 222-0356
101 Total Sales
2 in Lumberton
$550K - $690K Price Range
Ami-Sasha Thadani
Serhant New Jersey LLC
(848) 280-7628
89 Total Sales
1 in Lumberton
$699,000 Price
Marva Morris
Keller Williams Premier
(267) 394-9350
75 Total Sales
1 in Lumberton
$291,500 Price
Edward Keebler
RE/MAX Preferred - Medford
(856) 830-6834
73 Total Sales
2 in Lumberton
$195K - $492K Price Range
Tracy Barcus
1st Class Real Estate Agency
(848) 233-3381
72 Total Sales
1 in Lumberton
$830,000 Price
We collect this data history from publicly available records. To have your information removed, we recommend requesting removal directly through your county’s website.
| Date | Buyer | Sale Price | Title Company |
|---|---|---|---|
| $737,500 | Trident Land Transfer | ||
| -- | $253,800 | -- | |
| Kruzdlo Raymond | $253,750 | American Title Abstract |
We collect this data history from publicly available records. To have your information removed, we recommend requesting removal directly through your county’s website.
| Date | Status | Borrower | Loan Amount |
|---|---|---|---|
| Closed | $537,500 | ||
| Previous Owner | Kruzdlo Raymond | $164,800 |
We collect this data history from publicly available records. To have your information removed, we recommend requesting removal directly through your county’s website.
| Date | Event | Price | List to Sale | Price per Sq Ft |
|---|---|---|---|---|
| 12/16/2024 12/16/24 | Sold | $737,500 | -1.7% | $252 / Sq Ft |
| 11/01/2024 11/01/24 | Pending | -- | -- | -- |
| 10/04/2024 10/04/24 | For Sale | $749,900 | -- | $256 / Sq Ft |
We collect this data history from publicly available records. To have your information removed, we recommend requesting removal directly through your county’s website.
| Year | Tax Paid | Tax Assessment Tax Assessment Total Assessment is a certain percentage of the fair market value that is determined by local assessors to be the total taxable value of land and additions on the property. | Land | Improvement |
|---|---|---|---|---|
| 2026 | $12,557 | $426,900 | $95,200 | $331,700 |
| 2025 | $12,557 | $413,200 | $95,200 | $318,000 |
| 2024 | $10,342 | $413,200 | $95,200 | $318,000 |
| 2023 | $10,342 | $413,200 | $95,200 | $318,000 |
| 2022 | $10,103 | $413,200 | $95,200 | $318,000 |
| 2021 | $10,074 | $413,200 | $95,200 | $318,000 |
| 2020 | $9,987 | $413,200 | $95,200 | $318,000 |
| 2019 | $9,875 | $413,200 | $95,200 | $318,000 |
| 2018 | $9,727 | $413,200 | $95,200 | $318,000 |
| 2017 | $9,545 | $413,200 | $95,200 | $318,000 |
| 2016 | $9,338 | $413,200 | $95,200 | $318,000 |
| 2015 | $9,268 | $413,200 | $95,200 | $318,000 |
| 2014 | $8,917 | $413,200 | $95,200 | $318,000 |
Seller's Agent in 2024
Trish Gesswein
Houwzer LLC-Haddonfield
(267) 463-5995
322 Total Sales
WB
Buyer's Agent in 2024
Wendi Brown
BHHS Fox & Roach
(609) 351-0851
23 Total Sales
Source: Bright MLS
MLS Number: NJBL2073840
APN: 17-00032-06-00007
Disclaimer: Certain information contained herein is derived from information provided by parties other than Homes.com. All information provided is deemed reliable, but is not guaranteed to be accurate and should be independently verified.
The data relating to real estate for sale on this website appears in part through the BRIGHT Internet Data Exchange program, a voluntary cooperative exchange of property listing data between licensed real estate brokerage firms, and is provided by BRIGHT through a licensing agreement.
Listing information is from various brokers who participate in the Bright MLS IDX program and not all listings may be visible on the site.
The property information being provided on or through the website is for the personal, non-commercial use of consumers and such information may not be used for any purpose other than to identify prospective properties consumers may be interested in purchasing.
Some properties which appear for sale on the website may no longer be available because they are for instance, under contract, sold or are no longer being offered for sale.
Property information displayed is deemed reliable but is not guaranteed.
Copyright 2026 Bright MLS, Inc.
Ask me questions while you tour the home.