
Surekha Raghuram
Century 21 Abrams & Associates, Inc.
(848) 301-1031
63 Total Sales
21 in Plainsboro
$280K - $1.3M Price Range
Estimated Value: $1,235,000 - $1,500,464
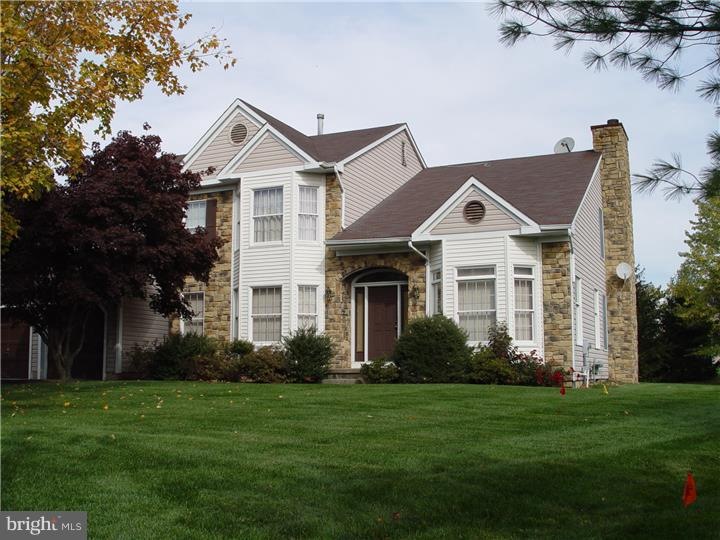
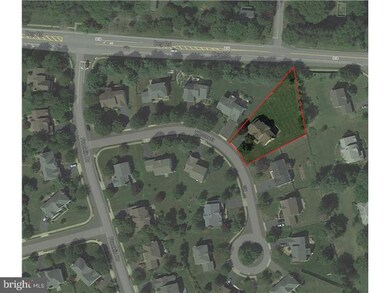
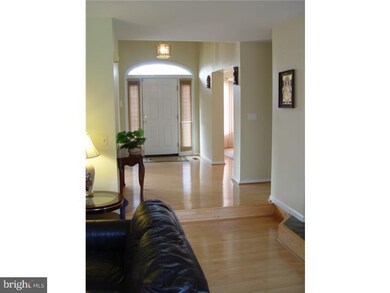
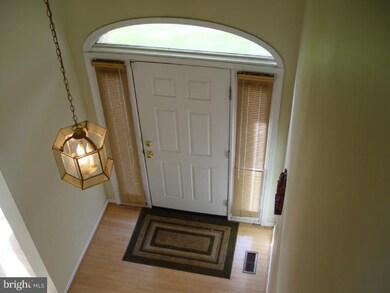
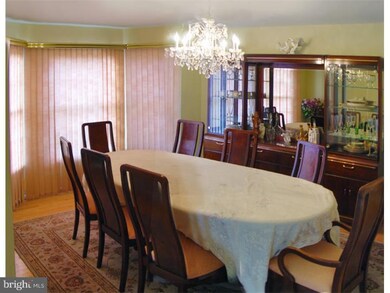
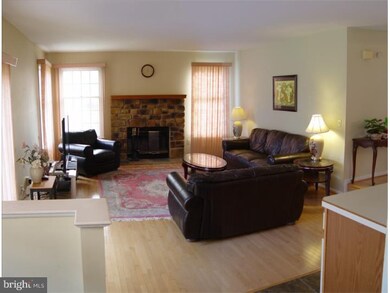
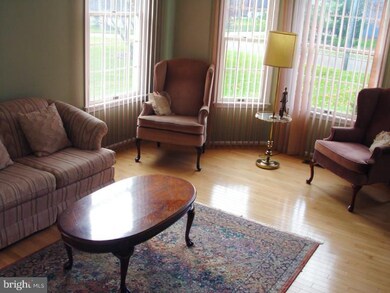
This beautiful Baron Model is the largest in the Gentry. Found on a quiet cul de sac, this spacious home has an open floor plan and large rooms, making it one of the most sought after homes in the neighborhood. Two car oversized garage and full basement for storage. This community has a pool, tennis courts and a club house for your enjoyment. Only minutes to Princeton and the new Plainsboro/Princeton Medical Center. Convenient to major roads, shopping, restaurants, New Jersey Transit Trains and AMTRAK. Express bus to New York City stops at the development. This is in the award winning West Windsor/Plainsboro school system.
Last Agent to Sell the Property
JAMES TOWNSEND
james.townsend@cbmoves.com Coldwell Banker Residential Brokerage - Princeton License #TREND:60013151 Listed on: 11/04/2014
Last Buyer's Agent
(844) 552-7444 datacorrect@brightmls.com Non Subscribing Office
We collect this data history from publicly available records. To have your information removed, we recommend requesting removal directly through your county’s website.
Surekha Raghuram
Century 21 Abrams & Associates, Inc.
(848) 301-1031
63 Total Sales
21 in Plainsboro
$280K - $1.3M Price Range
Lorraine Marchany
BHHS Fox & Roach - Robbinsville
(848) 289-1409
26 Total Sales
2 in Plainsboro
$775,000 Price Range
Nicole Muk
EXP Realty, LLC
(609) 359-0525
56 Total Sales
11 in Plainsboro
$288K - $1.1M Price Range
Theza Friedman
Coldwell Banker Residential Brokerage-Princeton Jct
(646) 762-9259
142 Total Sales
15 in Plainsboro
$360K - $1.7M Price Range
Edward Smires
SMIRES & ASSOCIATES
(267) 754-9217
130 Total Sales
2 in Plainsboro
$1,600,000 Price Range
Roland Pott
Pott Real Estate, LLC
(267) 798-2309
61 Total Sales
1 in Plainsboro
$680,000 Price
We collect this data history from publicly available records. To have your information removed, we recommend requesting removal directly through your county’s website.
| Date | Buyer | Sale Price | Title Company |
|---|---|---|---|
| $625,000 | Opportune Title Agency Llc | ||
| Sarojini Reddy A | $323,200 | -- |
We collect this data history from publicly available records. To have your information removed, we recommend requesting removal directly through your county’s website.
| Date | Status | Borrower | Loan Amount |
|---|---|---|---|
| Open | $630,000 | ||
| Closed | Niwas Vivek | $452,000 | |
| Closed | Niwas Vivek | $598,707 |
We collect this data history from publicly available records. To have your information removed, we recommend requesting removal directly through your county’s website.
| Year | Tax Paid | Tax Assessment Tax Assessment Total Assessment is a certain percentage of the fair market value that is determined by local assessors to be the total taxable value of land and additions on the property. | Land | Improvement |
|---|---|---|---|---|
| 2026 | $20,089 | $759,700 | $213,800 | $545,900 |
| 2025 | $18,978 | $726,300 | $213,800 | $512,500 |
| 2024 | $18,978 | $726,300 | $213,800 | $512,500 |
| 2023 | $18,521 | $726,300 | $213,800 | $512,500 |
| 2022 | $18,237 | $726,300 | $213,800 | $512,500 |
| 2021 | $16,579 | $708,800 | $213,800 | $495,000 |
| 2020 | $16,955 | $708,800 | $213,800 | $495,000 |
| 2019 | $16,579 | $708,800 | $213,800 | $495,000 |
| 2018 | $16,210 | $708,800 | $213,800 | $495,000 |
| 2017 | $15,750 | $708,800 | $213,800 | $495,000 |
| 2016 | $15,055 | $708,800 | $213,800 | $495,000 |
| 2015 | $14,985 | $593,700 | $195,800 | $397,900 |
| 2014 | $14,837 | $593,700 | $195,800 | $397,900 |
JT
Seller's Agent in 2015
JAMES TOWNSEND
Coldwell Banker Residential Brokerage - Princeton
DB
Buyer's Agent in 2015
datacorrect BrightMLS
Non Subscribing Office
Source: Bright MLS
MLS Number: 1003143836
APN: 18-02804-0000-00005
Disclaimer: Certain information contained herein is derived from information provided by parties other than Homes.com. All information provided is deemed reliable, but is not guaranteed to be accurate and should be independently verified.
The data relating to real estate for sale on this website appears in part through the BRIGHT Internet Data Exchange program, a voluntary cooperative exchange of property listing data between licensed real estate brokerage firms, and is provided by BRIGHT through a licensing agreement.
Listing information is from various brokers who participate in the Bright MLS IDX program and not all listings may be visible on the site.
The property information being provided on or through the website is for the personal, non-commercial use of consumers and such information may not be used for any purpose other than to identify prospective properties consumers may be interested in purchasing.
Some properties which appear for sale on the website may no longer be available because they are for instance, under contract, sold or are no longer being offered for sale.
Property information displayed is deemed reliable but is not guaranteed.
Copyright 2026 Bright MLS, Inc.
Ask me questions while you tour the home.