
Marzena Castillo
Baird & Warner Fox Valley-Geneva
(866) 527-7146
28 Total Sales
1 in South Elgin
$415,000 Price



Estimated Value: $323,123
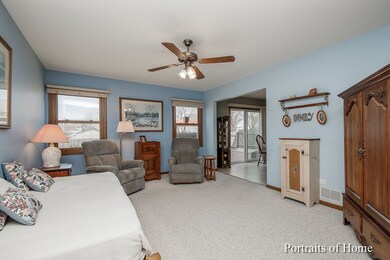
This updated 3BR and well maintained home is waiting for it's next buyer. The original owner/seller has lovingly maintained this property and it shows. Newer Custom oak cabinets with solid surfaces, stainless steel appliances, updated baths and flooring in the kitchen and baths. Spacious Master bedroom with direct access to updated bath. Two additional generous size bedrooms with large closets for storage. The oak rails makes a nice high end look when entering. The fully enclosed fenced back yard with large brick paver patio is perfect for outdoor entertaining. Best of all, NO HOA FEES makes this home very affordable. Oh did I mention there's a full basement great for storage or waiting for your personal touches to finish. The 2 car garage has access from the laundry room. This unit won't last! Bring your pickiest buyers.
Last Agent to Sell the Property
RealtyWorks License #471008406 Listed on: 04/10/2019
We collect this data history from publicly available records. To have your information removed, we recommend requesting removal directly through your county’s website.
Marzena Castillo
Baird & Warner Fox Valley-Geneva
(866) 527-7146
28 Total Sales
1 in South Elgin
$415,000 Price
Ted Krzysztofiak
RE/MAX City
(773) 693-2750
191 Total Sales
1 in South Elgin
$290,000 Price
David Jaffe
@properties Christie's International Real Estate
(224) 258-0839
124 Total Sales
2 in South Elgin
$350K - $524K Price Range
Pawel Czauderna
Leader Realty, Inc.
(224) 765-0998
115 Total Sales
2 in South Elgin
$401K - $410K Price Range
Chris Bishop
eXp Realty - St. Charles
(708) 866-1632
67 Total Sales
2 in South Elgin
$415K - $450K Price Range
Scott Suchy
Northern Illinois Realty LLC
(779) 212-7522
51 Total Sales
1 in South Elgin
$251,800 Price
We collect this data history from publicly available records. To have your information removed, we recommend requesting removal directly through your county’s website.
| Date | Buyer | Sale Price | Title Company |
|---|---|---|---|
| $210,000 | Attorneys Ttl Guaranty Fund | ||
| Davis Dawn M | -- | None Available |
We collect this data history from publicly available records. To have your information removed, we recommend requesting removal directly through your county’s website.
| Date | Status | Borrower | Loan Amount |
|---|---|---|---|
| Open | $201,700 | ||
| Previous Owner | The Doris M Mcclay Trust 101 | $59,800 | |
| Previous Owner | Davis Dawn M | $84,000 |
We collect this data history from publicly available records. To have your information removed, we recommend requesting removal directly through your county’s website.
| Date | Event | Price | List to Sale | Price per Sq Ft |
|---|---|---|---|---|
| 05/17/2019 05/17/19 | Sold | $210,000 | +0.5% | $124 / Sq Ft |
| 04/11/2019 04/11/19 | Pending | -- | -- | -- |
| 04/10/2019 04/10/19 | For Sale | $209,000 | -- | $123 / Sq Ft |
We collect this data history from publicly available records. To have your information removed, we recommend requesting removal directly through your county’s website.
| Year | Tax Paid | Tax Assessment Tax Assessment Total Assessment is a certain percentage of the fair market value that is determined by local assessors to be the total taxable value of land and additions on the property. | Land | Improvement |
|---|---|---|---|---|
| 2025 | $5,917 | $87,993 | $19,026 | $68,967 |
| 2024 | $5,917 | $81,047 | $17,524 | $63,523 |
| 2023 | $5,472 | $73,220 | $15,832 | $57,388 |
| 2022 | $5,229 | $66,764 | $14,436 | $52,328 |
| 2021 | $4,914 | $62,420 | $13,497 | $48,923 |
| 2020 | $4,758 | $59,590 | $12,885 | $46,705 |
| 2019 | $4,394 | $56,763 | $12,274 | $44,489 |
| 2018 | $4,286 | $53,474 | $11,563 | $41,911 |
| 2017 | $4,052 | $50,552 | $10,931 | $39,621 |
| 2016 | $4,026 | $46,899 | $10,141 | $36,758 |
| 2015 | -- | $42,987 | $9,295 | $33,692 |
| 2014 | -- | $42,456 | $9,180 | $33,276 |
| 2013 | -- | $43,576 | $9,422 | $34,154 |
Seller's Agent in 2019
Pasquale Selvaggio
RealtyWorks
(815) 693-8354
108 Total Sales
Buyer's Agent in 2019
Kathy Brothers
Keller Williams Innovate - Aurora
(630) 201-4664
400 Total Sales
Source: Midwest Real Estate Data (MRED)
MLS Number: MRD10338296
APN: 06-33-276-050
Disclaimer: Certain information contained herein is derived from information provided by parties other than Homes.com. All information provided is deemed reliable, but is not guaranteed to be accurate and should be independently verified.
All data is obtained from various sources and may not have been verified by broker or MLS GRID. Supplied Open House Information is subject to change without notice. All information should be independently reviewed and verified for accuracy. Properties may or may not be listed by the office/agent presenting the information. Some IDX listings have been excluded from this website.
Listings courtesy of Midwest Real Estate Data (MRED) as distributed by MLS GRID.
Based on information submitted to the MLS GRID
Ask me questions while you tour the home.