
Al Iaquinta
Responds Quickly
Iaquinta Premier Properties
(516) 963-2766
63 Total Sales
1 in Smithtown
$665,000 Price
Estimated Value: $1,495,000 - $1,544,000
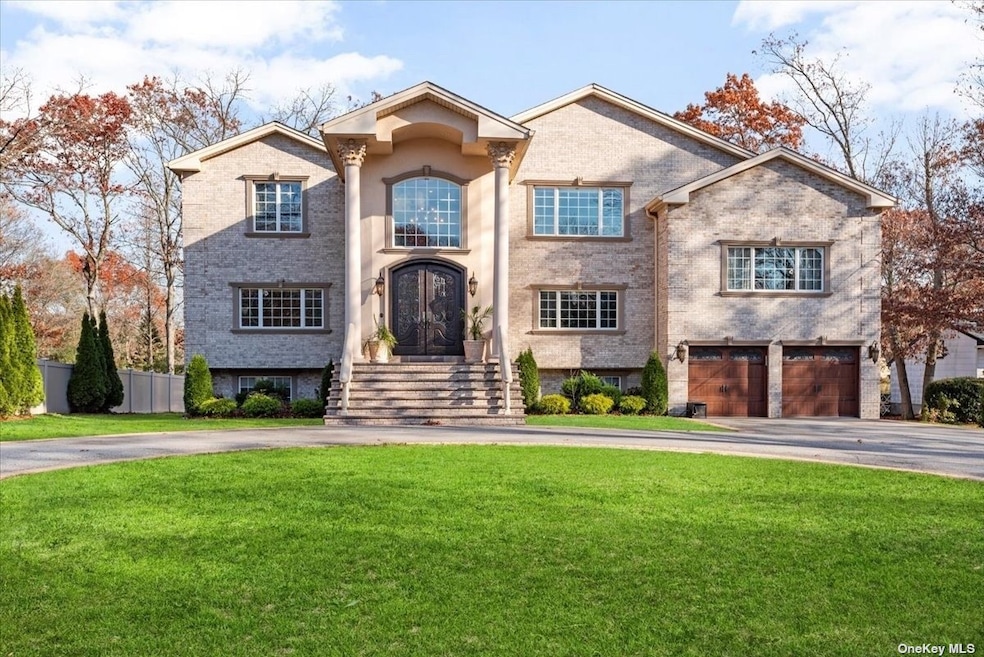
Welcome to this stunning custom brick Colonial nestled in "The Pines" of Smithtown. This exquisite 4-bedroom, 2.5 bathroom home offers a luxurious living experience with a wealth of interior and exterior features. Upon entering, you are greeted by a vaulted entry foyer and a floating staircase, setting the tone for the elegance that awaits. Porcelain tile floors with porcelain base molding flow throughout the first floor, custom tiered crown molding throughout , and an abundance of windows that flood the space with natural light. The formal living room and dining room provide the perfect setting for entertaining, while the separate level family room and recreation room with a woodburning fireplace offer a cozy retreat. The Cherrywood kitchen is a chef's dream, featuring granite counters, stainless steel appliances, a center island with a wine fridge, and an additional dining area. The primary en suite is a true sanctuary, featuring tray ceilings, a bathroom with a granite Jacuzzi tub, walk-in shower, water closet with bidet and a huge walk-in closet. Three additional bedrooms and a guest bathroom provide ample space for family and guests. The home also boasts hardwood floors, overhead LED lighting, and a full unfinished "walk out" basement framed out and equipped with plumbing, offering endless possibilities for customization. Step outside to discover the impressive exterior features, including a circle driveway, 2-car garage, rear paver patio, and trex deck. The radiant heat throughout the house and 3-zone central air ensure comfort year-round. Conveniently located and built just 7 years ago, this home offers a perfect blend of modern luxury and timeless elegance. Don't miss the opportunity to make this exceptional property your own. Experience the beauty and sophistication of this magnificent home in person!
Last Agent to Sell the Property
Compass Greater NY LLC Brokerage Phone: 516-410-6193 License #30MA0942002 Listed on: 12/01/2023
We collect this data history from publicly available records. To have your information removed, we recommend requesting removal directly through your county’s website.
Al Iaquinta
Iaquinta Premier Properties
(516) 963-2766
63 Total Sales
1 in Smithtown
$665,000 Price
Lisa Urcuiolio
Century 21 Crown Homes
(631) 801-4804
53 Total Sales
2 in Smithtown
$885K - $920K Price Range
Khalidah Arifee
Property Professionals Realty
(347) 801-2761
133 Total Sales
1 in Smithtown
$775,000 Price
Pinuccia Bongiorno
BERKSHIRE HATHAWAY
(516) 586-0828
24 Total Sales
1 in Smithtown
$645,000 Price
Priscilla Chan-ho
Royalux Realty LLC
(833) 785-9727
76 Total Sales
1 in Smithtown
$783,000 Price
Mike Carroll
RE/MAX Best
(631) 526-7551
364 Total Sales
2 in Smithtown
$530K - $750K Price Range
We collect this data history from publicly available records. To have your information removed, we recommend requesting removal directly through your county’s website.
| Date | Buyer | Sale Price | Title Company |
|---|---|---|---|
| $136,000 | First American Title | ||
| Schwartz Philip | $515,000 | First American Title Ins Co | |
| Rocha Antonio | $15,000 | -- | |
| Vanwinckel Robert W | -- | Commonwealth Land Title Ins |
We collect this data history from publicly available records. To have your information removed, we recommend requesting removal directly through your county’s website.
| Date | Status | Borrower | Loan Amount |
|---|---|---|---|
| Previous Owner | -- | $1,088,000 |
We collect this data history from publicly available records. To have your information removed, we recommend requesting removal directly through your county’s website.
| Date | Event | Price | List to Sale | Price per Sq Ft |
|---|---|---|---|---|
| 05/30/2024 05/30/24 | Sold | $1,360,000 | +0.8% | $321 / Sq Ft |
| 12/15/2023 12/15/23 | Pending | -- | -- | -- |
| 12/01/2023 12/01/23 | For Sale | $1,349,000 | -- | $318 / Sq Ft |
We collect this data history from publicly available records. To have your information removed, we recommend requesting removal directly through your county’s website.
| Year | Tax Paid | Tax Assessment Tax Assessment Total Assessment is a certain percentage of the fair market value that is determined by local assessors to be the total taxable value of land and additions on the property. | Land | Improvement |
|---|---|---|---|---|
| 2025 | $25,833 | $13,224 | $220 | $13,004 |
| 2024 | $25,833 | $13,224 | $220 | $13,004 |
| 2023 | $25,833 | $13,224 | $220 | $13,004 |
| 2022 | $10,728 | $13,224 | $220 | $13,004 |
| 2021 | $10,728 | $13,224 | $220 | $13,004 |
| 2020 | $25,190 | $13,224 | $220 | $13,004 |
| 2019 | $25,190 | $0 | $0 | $0 |
| 2018 | -- | $13,994 | $220 | $13,774 |
| 2017 | $26,553 | $14,889 | $220 | $14,669 |
| 2016 | $10,786 | $5,965 | $220 | $5,745 |
| 2015 | -- | $5,965 | $220 | $5,745 |
| 2014 | -- | $5,965 | $220 | $5,745 |
MM
Seller's Agent in 2024
Mary Macaluso
Compass Greater NY LLC
(516) 410-6193
330 Total Sales
Buyer's Agent in 2024
Kenneth Koperda
Keller Williams Realty Elite
(516) 549-2358
34 Total Sales
Source: OneKey® MLS
MLS Number: KEY3519196
APN: 0800-125-00-05-00-005-000
Disclaimer: Certain information contained herein is derived from information provided by parties other than Homes.com. All information provided is deemed reliable, but is not guaranteed to be accurate and should be independently verified.
The data relating to real estate for sale or lease on this web site comes in part from OneKey® MLS. Real estate listings held by brokerage firms other than Ten-X are marked with the OneKey® MLS logo or an abbreviated logo and detailed information about them includes the name of the listing broker.
Based on information submitted to the MLS GRID. All data is obtained from various sources and may not have been verified by broker or MLS GRID. Supplied Open House Information is subject to change without notice. All information should be independently reviewed and verified for accuracy. Properties may or may not be listed by the office/agent presenting the information. Some IDX listings have been excluded from this website. IDX information is provided exclusively for personal, non-commercial use, and may not be used for any purpose other than to identify prospective properties consumers may be interested in purchasing.
Information is deemed reliable but not guaranteed.
Copyright 2026 OneKey® MLS. All rights reserved.
Based on information submitted to the MLS GRID
Listings courtesy of OneKey® MLS as distributed by MLS GRID
Ask me questions while you tour the home.