
Dru Yokum
Coldwell Banker Realty
(301) 781-5106
56 Total Sales
1 in Guilford
$215,000 Price

Estimated Value: $1,248,338
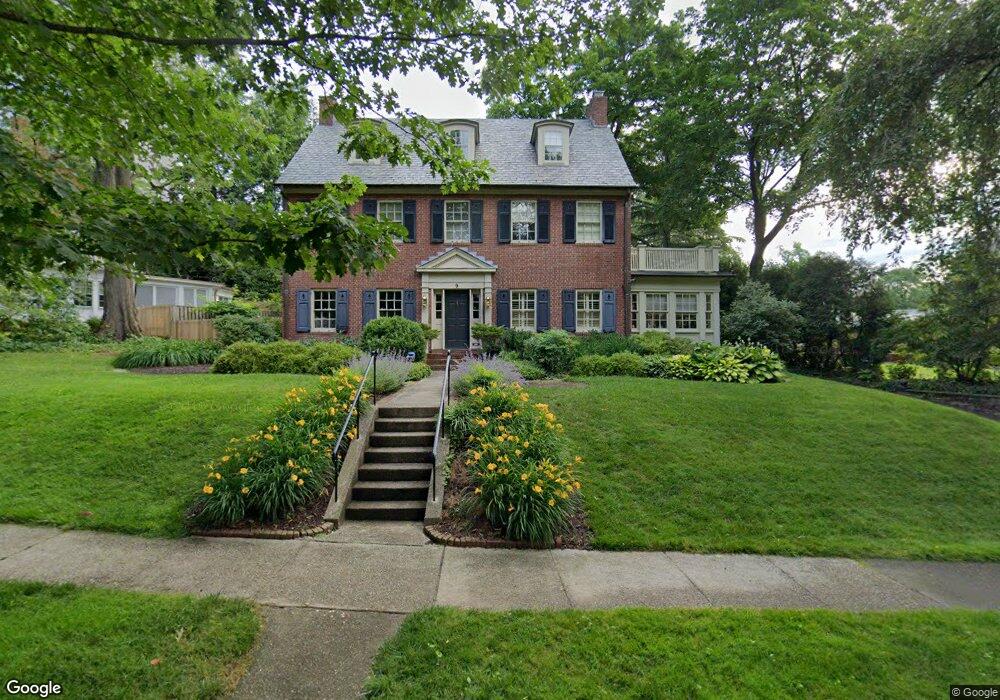
Major price reduction for this elegant center hall brick colonial is pristine condition. Four bedrms, three full and one half bath. Large eat in updated kitchen of cherry , granite and Stainless Steel high end appliances. Wonderful bank of windows overlooking fabulous brick patio with lush landscaping and pond with waterfall. Lg Master suite with bath and walk in closet/dressing rm.Twocar garage.
Last Agent to Sell the Property
(410) 823-2323 kbatterton@cbmove.com Coldwell Banker Realty License #82127 Listed on: 09/25/2016
We collect this data history from publicly available records. To have your information removed, we recommend requesting removal directly through your county’s website.
Dru Yokum
Coldwell Banker Realty
(301) 781-5106
56 Total Sales
1 in Guilford
$215,000 Price
Missy Conway
Conway Real Estate
(667) 213-6062
50 Total Sales
1 in Guilford
$585,000 Price
Elizabeth Atwood
Krauss Real Property Brokerage
(667) 444-2141
54 Total Sales
1 in Guilford
$1,700,000 Price
Claudia Towles
Compass
(202) 891-5492
133 Total Sales
2 in Guilford
$1.3M - $1.5M Price Range
Barbara Reamer
Berkshire Hathaway HomeServices Homesale Realty
(667) 771-5395
56 Total Sales
1 in Guilford
$1,100,000 Price
Bob Lucido
Keller Williams Lucido Agency
(667) 303-1729
2,553 Total Sales
2 in Guilford
$245K - $575K Price Range
We collect this data history from publicly available records. To have your information removed, we recommend requesting removal directly through your county’s website.
| Date | Buyer | Sale Price | Title Company |
|---|---|---|---|
| -- | None Available | ||
| Young Sandra O | $875,000 | Lawyers Express Title Llc | |
| Crane Dennis J | $849,000 | Coldwell Banker Mid Atlantic | |
| Heidelbach Lynne J | $1,035,000 | -- | |
| Geesey Ronald E | $370,000 | -- |
We collect this data history from publicly available records. To have your information removed, we recommend requesting removal directly through your county’s website.
| Date | Status | Borrower | Loan Amount |
|---|---|---|---|
| Previous Owner | $679,200 | ||
| Previous Owner | Heidelbach Lynne J | $655,000 |
We collect this data history from publicly available records. To have your information removed, we recommend requesting removal directly through your county’s website.
| Date | Event | Price | List to Sale | Price per Sq Ft |
|---|---|---|---|---|
| 12/01/2017 12/01/17 | Sold | $875,000 | -2.7% | $266 / Sq Ft |
| 10/04/2017 10/04/17 | Pending | -- | -- | -- |
| 09/14/2017 09/14/17 | Price Changed | $899,000 | -4.9% | $274 / Sq Ft |
| 03/20/2017 03/20/17 | Price Changed | $945,000 | -2.6% | $288 / Sq Ft |
| 09/25/2016 09/25/16 | For Sale | $970,000 | -- | $295 / Sq Ft |
We collect this data history from publicly available records. To have your information removed, we recommend requesting removal directly through your county’s website.
| Year | Tax Paid | Tax Assessment Tax Assessment Total Assessment is a certain percentage of the fair market value that is determined by local assessors to be the total taxable value of land and additions on the property. | Land | Improvement |
|---|---|---|---|---|
| 2025 | $17,555 | $851,133 | ||
| 2024 | $17,555 | $807,700 | $260,300 | $547,400 |
| 2023 | $16,891 | $781,300 | $0 | $0 |
| 2022 | $16,299 | $754,900 | $0 | $0 |
| 2021 | $17,193 | $728,500 | $260,300 | $468,200 |
| 2020 | $15,812 | $726,133 | $0 | $0 |
| 2019 | $15,676 | $723,767 | $0 | $0 |
| 2018 | $15,872 | $721,400 | $260,300 | $461,100 |
| 2017 | $14,493 | $721,400 | $0 | $0 |
| 2016 | $12,722 | $721,400 | $0 | $0 |
| 2015 | $12,722 | $756,900 | $0 | $0 |
| 2014 | $12,722 | $683,633 | $0 | $0 |
Seller's Agent in 2017
Karin Batterton
Coldwell Banker (NRT-Southeast-MidAtlantic)
(410) 951-8504
36 Total Sales
JS
Buyer's Agent in 2017
Jonathan Scheffenacker
Redfin Corp
Seller's Agent in 2012
JoAnn Moncure
Cummings & Co Realtors
(410) 598-1472
22 Total Sales
Source: Bright MLS
MLS Number: 1000040909
APN: 4970-005A
Disclaimer: Certain information contained herein is derived from information provided by parties other than Homes.com. All information provided is deemed reliable, but is not guaranteed to be accurate and should be independently verified.
The data relating to real estate for sale on this website appears in part through the BRIGHT Internet Data Exchange program, a voluntary cooperative exchange of property listing data between licensed real estate brokerage firms, and is provided by BRIGHT through a licensing agreement.
Listing information is from various brokers who participate in the Bright MLS IDX program and not all listings may be visible on the site.
The property information being provided on or through the website is for the personal, non-commercial use of consumers and such information may not be used for any purpose other than to identify prospective properties consumers may be interested in purchasing.
Some properties which appear for sale on the website may no longer be available because they are for instance, under contract, sold or are no longer being offered for sale.
Property information displayed is deemed reliable but is not guaranteed.
Copyright 2026 Bright MLS, Inc.
Ask me questions while you tour the home.