NOT LISTED FOR SALE

9 Windham Way Dover, VT 05356

Dover Area
3 Beds
3.5 Baths
2,842 Sq Ft
436 Sq Ft Lot

Sale Details

Date Sold: April 16, 2025

Last sale price $815,000 $287 Per Sq Ft

42 Days on Market

Highlights

  • Ski Accessible
  • Resort Property
  • Mountain View
  • Fitness Center
  • Primary Bedroom Suite
  • Clubhouse

About This Home

As of April 2025

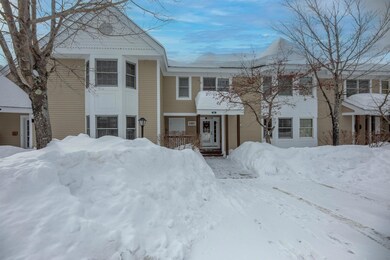
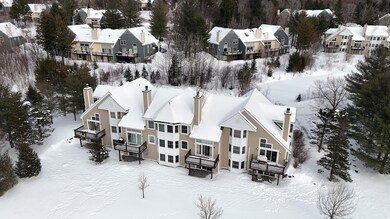
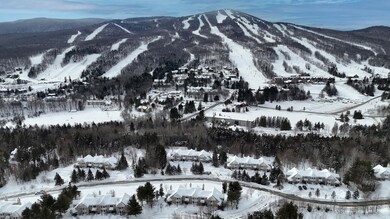
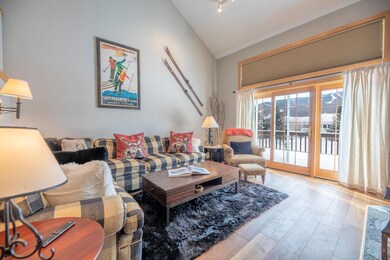
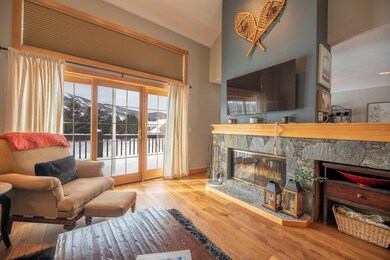
This 3-bedroom, 4-bath townhome in Greensprings at Mount Snow offers the perfect balance of comfort and convenience for year-round mountain living. With breathtaking ski slope views, an inviting open-concept design, and a range of amenities, this home is ideal for relaxation and adventure alike. The vaulted great room features a stone wood burning fireplace, creating a cozy après-ski atmosphere. A well-appointed kitchen with stainless steel appliances and a breakfast bar flows into the dining and living areas, making entertaining effortless. The primary suite offers stunning views of the slopes, while the lower-level family room provides additional space to unwind. Greensprings amenities include a heated indoor pool, hot tub, sauna, fitness center, game room, and community space. Outdoor enthusiasts will appreciate the tennis and pickleball courts, along with the shuttle service for direct access to Mount Snow’s ski trails. The townhouse is just a short drive to The Hermitage Club.
Whether you're looking for a vacation getaway or a rental investment, this townhome offers the best of mountain living in one of Vermont’s premier ski and summer destinations.

Last Agent to Sell the Property

Betsy Wadsworth

Four Seasons Sotheby's Int'l Realty License #081.0133973 Listed on: 02/14/2025

Four Seasons Sotheby's Int'l Realty

Last Buyer's Agent

Jennifer Hovey-Densmore

Deerfield Valley Real Estate License #082.0003678

Create a Home Valuation Report for This Property
The Home Valuation Report is an in-depth analysis detailing your home's value as well as a comparison with similar homes in the area

Townhouse Details

Home Type

  • Townhome

Est. Annual Taxes

  • $9,363

Year Built

  • Built in 2000

Lot Details

  • 436 Sq Ft Lot
  • Landscaped

Home Design

  • Concrete Foundation
  • Shingle Roof
  • Wood Siding

Interior Spaces

  • Property has 3 Levels
  • Furnished
  • Woodwork
  • Cathedral Ceiling
  • Ceiling Fan
  • Wood Burning Fireplace
  • Natural Light
  • Mud Room
  • Family Room Off Kitchen
  • Living Room
  • Combination Kitchen and Dining Room
  • Den
  • Mountain Views

Kitchen

  • Hearth Room
  • Electric Range
  • Microwave
  • Dishwasher
  • Kitchen Island
  • Disposal

Flooring

  • Wood
  • Carpet

Bedrooms and Bathrooms

  • 3 Bedrooms
  • Primary Bedroom Suite
  • En-Suite Bathroom
  • Soaking Tub

Laundry

  • Laundry Room
  • Laundry on upper level
  • Dryer
  • Washer

Finished Basement

  • Walk-Out Basement
  • Basement Fills Entire Space Under The House
  • Basement Storage

Home Security

Parking

  • Paved Parking
  • Assigned Parking

Outdoor Features

  • Pond
  • Deck

Schools

  • Dover Elementary School
  • Choice Middle School
  • Choice High School

Utilities

  • No Cooling
  • Baseboard Heating
  • Propane
  • Drilled Well
  • High Speed Internet

Community Details

Overview

  • Resort Property
  • Greensprings Condos
  • Greensprings Subdivision

Amenities

  • Common Area
  • Door to Door Trash Pickup
  • Clubhouse

Recreation

  • Tennis Courts
  • Community Basketball Court
  • Pickleball Courts
  • Recreation Facilities
  • Fitness Center
  • Locker Room
  • Community Indoor Pool
  • Community Spa
  • Ski Accessible
  • Snow Removal

Security

  • Fire and Smoke Detector

Townhouse Details

Home Type

Townhome

Est. Annual Taxes

$9,363

Year Built

Built in 2000

Lot Details

436 Sq Ft Lot

Listing Details

  • Directions: Route 100 to Greensprings, Right on Dover Springs Ln, Left on Windham Way
  • Resort: Yes
  • Seasonal: No
  • Property Type: Residential
  • Year Built: 2000
  • Display On Internet: High Speed Intrnt -AtSite
  • Architectural Style: Townhouse
  • ResoLotFeatures: Landscaped, Mountain View, Pond Site, Recreational, Ski Area, Near Skiing
  • Road Frontage Type: Shared
  • PropertySubType: Condominium
  • MLS Status: (20) Closed - Closed
  • Subdivision Name: Greensprings
  • Above Grade Finished Sq Ft: 1842.0
  • Reso Interior Features: Cathedral Ceiling(s), Ceiling Fan(s), Dining Area, Fireplace - Wood, Fireplaces - 1, Furnished, Hearth, Kitchen Island, Kitchen/Dining, Kitchen/Family, Master BR w/ BA, Natural Light, Natural Woodwork, Soaking Tub, Laundry - 2nd Floor
  • Unit Levels: 3
  • ResoPropertyCondition: Existing
  • Condo_Name: Greensprings
  • Flood_Zone: No
  • Foreclosed_Or_Bank_Owned_Or_REO: No
  • Mobile_Home: No
  • Pre_Construction: No
  • Room_1_Type: Mudroom
  • Room_10_Type: Bath - Full
  • Room_2_Type: Den
  • Room_4_Type: Living Room
  • Room_5_Type: Laundry Room
  • Room_6_Type: Bedroom with Bath
  • Room_7_Type: Primary BR Suite
  • Room_8_Type: Family Room
  • Room_9_Type: Bedroom
  • SqFt_Apx_Total_Finished: 2842
  • SqFt_Apx_Unfn_Above_Grade: 0
  • SqFt_Apx_Unfn_Below_Grade: 0
  • Timeshare_Or_Fract_Ownrshp: No
  • SqFt_Apx_Total: 2842
  • Basement_Access_Type: Walkout
  • Special Features: VirtualTour
  • Property Sub Type: Townhouses

Interior Features

  • Appliances: Dishwasher, Disposal, Dryer, Microwave, Electric Range, Refrigerator, Washer
  • Total Bedrooms: 3
  • Flooring: Carpet, Hardwood
  • Basement: Finished, Full, Storage Space, Walkout
  • Other Equipment: Smoke Detectr-Hard Wired
  • Basement YN: Yes
  • Full Bathrooms: 3
  • Half Bathrooms: 1
  • Below Grade Sq Ft: 1000.0

Exterior Features

  • Driveway: Paved
  • Exterior Features: Deck
  • Roof: Shingle - Asphalt
  • Construction Type: Wood, Wood Siding
  • Exclusions: A Few pieces excluded and some art few decor pieces
  • Foundation Details: Concrete

Garage/Parking

  • Attached Garage: No
  • Parking Features: Assigned

Utilities

  • Electric: Circuit Breakers
  • Sewer: Public Sewer
  • Heating: Baseboard
  • Cooling: None
  • Utilities: Gas - LP/Bottle
  • Water Source: Community, Drilled Well

Condo/Co-op/Association

  • Fee: 2385
  • Association Amenities: Clubhouse, Fitness Center, Insurance, Recreation Facilities, Landscaping, Basketball Court, Common Acreage, Spa/Hot Tub, Indoor Pool, Snow Removal, Tennis Court(s), Trash, Locker Rooms, Pickleball

Fee Information

  • PAD Fee Frequency: Quarterly

Schools

  • Elementary School: Dover Elementary School
  • High School: Choice
  • Middle Or Junior School: Choice

Lot Info

  • Surveyed: Yes
  • Zoning: resort
  • Lot Size Acres: 0.01
  • Lot Size Sq Ft: 436.0

Tax Info

  • Tax Year: 2024
  • Tax Annual Amount: 9362.96

Home Values in the Area

Source: Public Records

Average Home Value in this Area


Source: Public Records

Agents Specializing in Dover, VT

See All Agents

Property History

We collect this data history from publicly available records. To have your information removed, we recommend requesting removal directly through your county’s website.

Date Event Price List to Sale Price per Sq Ft Prior Sale
04/16/2025 04/16/25 Sold $815,000 -3.9% $287 / Sq Ft
03/28/2025 03/28/25 Pending -- -- --
03/06/2025 03/06/25 Off Market $848,000 -- --
02/14/2025 02/14/25 For Sale $848,000 +36.8% $298 / Sq Ft
06/14/2021 06/14/21 Sold $620,000 +12.7% $200 / Sq Ft View Prior Sale
05/09/2021 05/09/21 Pending -- -- --
05/04/2021 05/04/21 For Sale $550,000 -- $177 / Sq Ft
Source: PrimeMLS

Agents Affiliated with this Home

  • Section Image
  • Section Image
  • Section Image
  • Section Image
See All Agents

Map

Source: PrimeMLS

MLS Number: 5029456

PrimeMLS
Your Personal Tour Guide

Ask me questions while you tour the home.