
Melissa Rose
RE/MAX River's Edge
(508) 622-7584
156 Total Sales
1 in Killingly Street
$420,000 Price

Estimated Value: $388,000 - $420,000
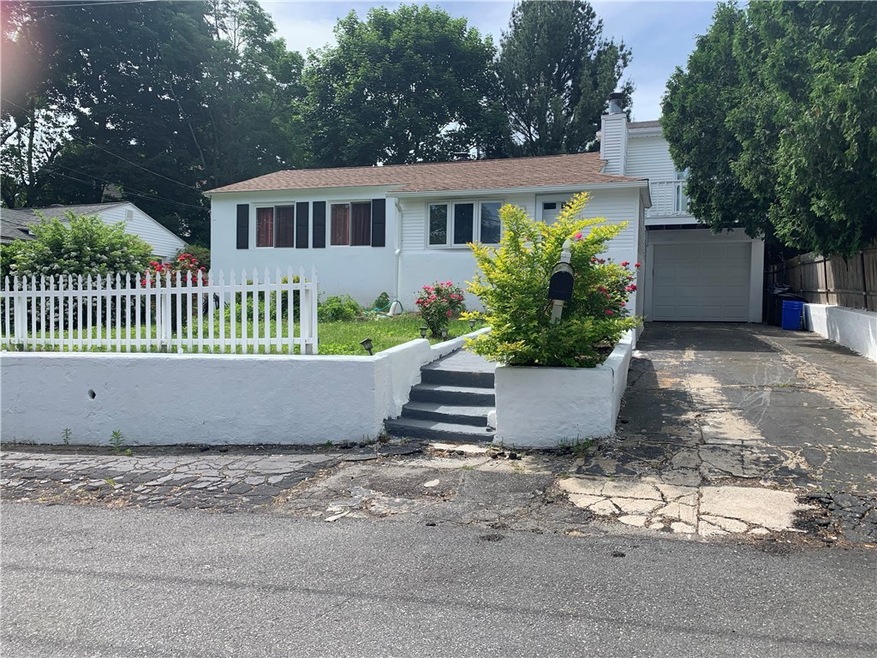
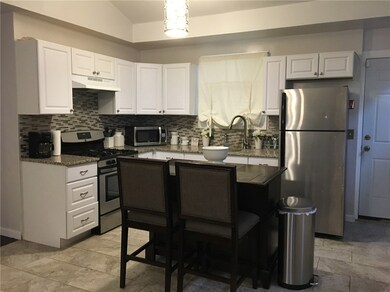
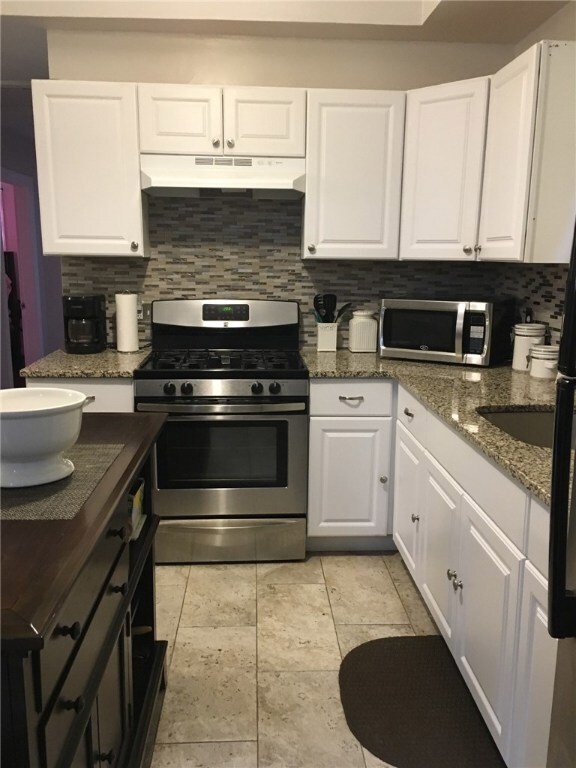
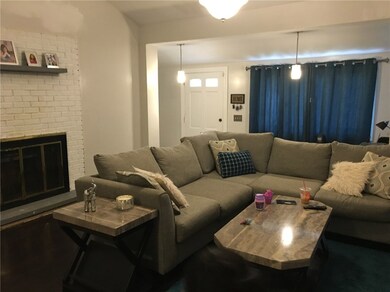
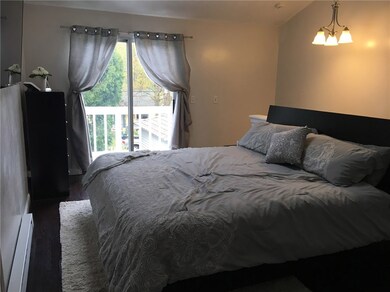
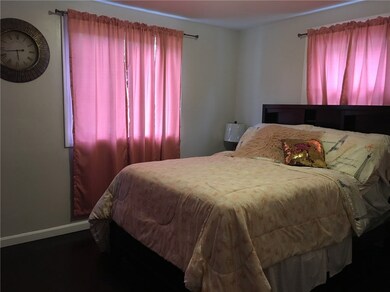
Completely Remodeled in 2018. This Beautiful Ranch offers an Open Floor Plan with 3 Bedroom and 2 Bathroom. New Kitchen with Granite Counters and Beautiful Backsplash. Stainless-Steel Appliances. Hardwoods. Master Bedroom with Bath. Newer Heating System. Updated Electrical. Private Fenced Backyard. Large Deck. Balcony. Walk-out Basement. Garage that fits 2 cars. Move in Ready!
Last Agent to Sell the Property
Excel Companies License #RES.0034289 Listed on: 04/28/2019
Last Buyer's Agent
Ernst Losier
Albert Realty Inc., REALTORS License #RES.0042466
Melissa Rose
RE/MAX River's Edge
(508) 622-7584
156 Total Sales
1 in Killingly Street
$420,000 Price
Michael Pinelli
RE/MAX Preferred
(401) 681-3536
61 Total Sales
1 in Killingly Street
$380,000 Price
Lauren Grilli
RI Real Estate Services
(401) 214-9814
40 Total Sales
1 in Killingly Street
$150,000 Price
Samuel Alba
Innovations Realty
(401) 406-4077
513 Total Sales
3 in Killingly Street
$420K - $655K Price Range
Victoria Pizzarelli
Family First Realty
(401) 246-7781
46 Total Sales
1 in Killingly Street
$600,000 Price
Herson Martinez
RISE REC
(401) 414-4072
105 Total Sales
1 in Killingly Street
$350,000 Price
We collect this data history from publicly available records. To have your information removed, we recommend requesting removal directly through your county’s website.
| Date | Event | Price | List to Sale | Price per Sq Ft | Prior Sale |
|---|---|---|---|---|---|
| 06/28/2019 06/28/19 | Sold | $217,500 | -1.1% | $202 / Sq Ft | |
| 05/29/2019 05/29/19 | Pending | -- | -- | -- | |
| 04/28/2019 04/28/19 | For Sale | $219,900 | +15.7% | $204 / Sq Ft | |
| 03/09/2018 03/09/18 | Sold | $190,000 | -1.0% | $177 / Sq Ft | View Prior Sale |
| 02/07/2018 02/07/18 | Pending | -- | -- | -- | |
| 12/18/2017 12/18/17 | For Sale | $192,000 | -- | $178 / Sq Ft |
Seller's Agent in 2019
Milagros Pereira
Excel Companies
(401) 641-2069
1 in this area
75 Total Sales
E
Buyer's Agent in 2019
Ernst Losier
Albert Realty Inc., REALTORS
Seller's Agent in 2018
Katie Kilcommons
Lila Delman Compass
(401) 626-7373
30 Total Sales
Source: State-Wide MLS
MLS Number: 1221652
APN: JOHN-000011-000000-000643
Disclaimer: Certain information contained herein is derived from information provided by parties other than Homes.com. All information provided is deemed reliable, but is not guaranteed to be accurate and should be independently verified.
IDX information is provided exclusively for personal, non-commercial use, and may not be used for any purpose other than to identify prospective properties consumers may be interested in purchasing. Information is deemed reliable but not guaranteed.
Copyright © 2026 State-Wide MLS, Inc. All rights reserved.
Ask me questions while you tour the home.