
Mari Van Meter
Berkshire Hathaway HomeServices American Heritage
(630) 895-7516
33 Total Sales
1 in Des Plaines
$337,000 Price
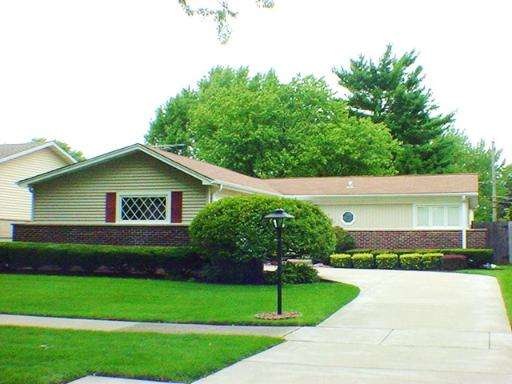
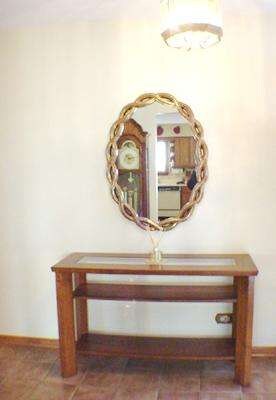
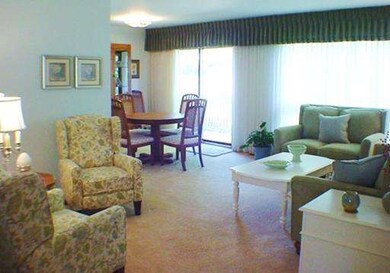

Estimated Value: $475,820
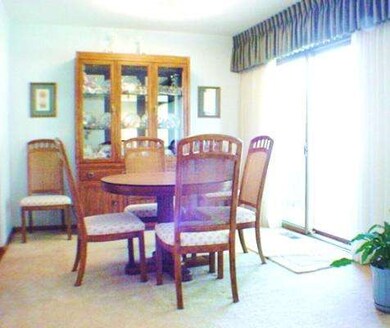
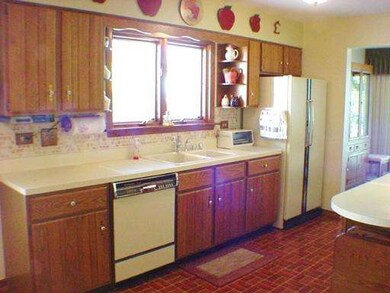
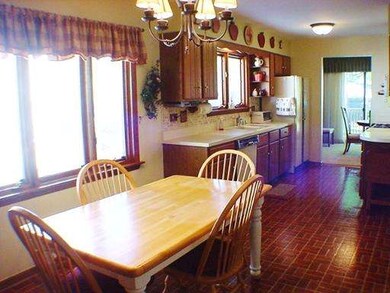
METICULOUSLY MAINTAINED AND UPDATED BY ORIGINAL OWNER. HARDWOOD FLOORS. NEUTRAL DECOR. LARGE OPEN ENDED GALLEY KITCHEN. CORIAN COUNTERS, OPEN TO SMALL FAMILY ROOM FOR GREAT ROOM EFFECT. LARGE FINISHED AREA IN BASEMENT INCLUDES BAR. LOTS OF STORAGE IN BSMT AND LAUNDRY ROOM. FENCED YD. SELLER CAN REMOVE RAMP IN GARAGE AND YARD. LIMITED HANDICAPPED ACCESSIBLE. SPRINKLER SYSTEM KEPT LANSCAPED LUSH. KEYLESS ENTRY.
We collect this data history from publicly available records. To have your information removed, we recommend requesting removal directly through your county’s website.
Mari Van Meter
Berkshire Hathaway HomeServices American Heritage
(630) 895-7516
33 Total Sales
1 in Des Plaines
$337,000 Price
Johnson Maliekkal
Realta Real Estate
(833) 554-1189
102 Total Sales
8 in Des Plaines
$265K - $1M Price Range
Marla Schneider
Coldwell Banker Realty
(224) 258-0591
258 Total Sales
3 in Des Plaines
$210K - $295K Price Range
Mary Aloisio
@properties Christie's International Real Estate
(773) 365-9681
159 Total Sales
4 in Des Plaines
$285K - $525K Price Range
Joan Burny
@properties Christie's International Real Estate
(224) 271-9502
74 Total Sales
2 in Des Plaines
$304K - $430K Price Range
Kathy O'Sullivan
Berkshire Hathaway HomeServices Chicago
(224) 357-2459
70 Total Sales
3 in Des Plaines
$230K - $265K Price Range
We collect this data history from publicly available records. To have your information removed, we recommend requesting removal directly through your county’s website.
| Date | Buyer | Sale Price | Title Company |
|---|---|---|---|
| $235,500 | Chicago Title Inusurance Com |
We collect this data history from publicly available records. To have your information removed, we recommend requesting removal directly through your county’s website.
| Date | Status | Borrower | Loan Amount |
|---|---|---|---|
| Open | $211,950 |
We collect this data history from publicly available records. To have your information removed, we recommend requesting removal directly through your county’s website.
| Date | Event | Price | List to Sale | Price per Sq Ft |
|---|---|---|---|---|
| 12/03/2012 12/03/12 | Sold | $235,500 | -1.9% | $164 / Sq Ft |
| 10/17/2012 10/17/12 | Pending | -- | -- | -- |
| 10/11/2012 10/11/12 | For Sale | $240,000 | -- | $167 / Sq Ft |
We collect this data history from publicly available records. To have your information removed, we recommend requesting removal directly through your county’s website.
| Year | Tax Paid | Tax Assessment Tax Assessment Total Assessment is a certain percentage of the fair market value that is determined by local assessors to be the total taxable value of land and additions on the property. | Land | Improvement |
|---|---|---|---|---|
| 2025 | $8,028 | $40,000 | $7,875 | $32,125 |
| 2024 | $8,028 | $35,000 | $6,750 | $28,250 |
| 2023 | $7,650 | $35,000 | $6,750 | $28,250 |
| 2022 | $7,650 | $35,000 | $6,750 | $28,250 |
| 2021 | $6,558 | $26,932 | $4,500 | $22,432 |
| 2020 | $6,476 | $26,932 | $4,500 | $22,432 |
| 2019 | $6,550 | $29,925 | $4,500 | $25,425 |
| 2018 | $6,662 | $27,273 | $3,750 | $23,523 |
| 2017 | $6,557 | $27,273 | $3,750 | $23,523 |
| 2016 | $6,395 | $27,273 | $3,750 | $23,523 |
| 2015 | $6,111 | $24,802 | $3,375 | $21,427 |
| 2014 | $6,058 | $24,802 | $3,375 | $21,427 |
| 2013 | $6,614 | $24,802 | $3,375 | $21,427 |
Seller's Agent in 2012
Mary Zentz
RE/MAX Suburban
(847) 707-9507
20 Total Sales
Buyer's Agent in 2012
Royal Hartwig
Royal Family Real Estate
(847) 321-1790
169 Total Sales
Source: Midwest Real Estate Data (MRED)
MLS Number: MRD08178965
APN: 08-13-422-006-0000
Disclaimer: Certain information contained herein is derived from information provided by parties other than Homes.com. All information provided is deemed reliable, but is not guaranteed to be accurate and should be independently verified.
All data is obtained from various sources and may not have been verified by broker or MLS GRID. Supplied Open House Information is subject to change without notice. All information should be independently reviewed and verified for accuracy. Properties may or may not be listed by the office/agent presenting the information. Some IDX listings have been excluded from this website.
Listings courtesy of Midwest Real Estate Data (MRED) as distributed by MLS GRID.
Based on information submitted to the MLS GRID
Ask me questions while you tour the home.