
John Hill
Seabury Hill REALTORS
(475) 267-2882
413 Total Sales
7 in East Haven
$225K - $538K Price Range
Estimated Value: $432,000 - $462,000
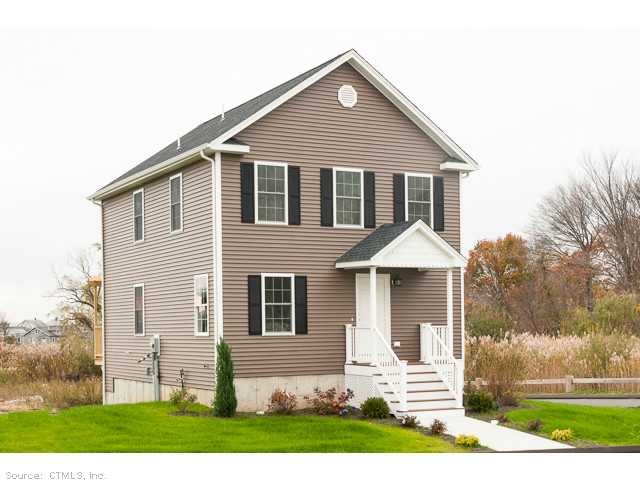
Shoreline living at it's best! New Construction - Water Views - Steps to Beach. Open floor plan, 3BR, 2.5BA, HW floors, gas heat, central air, granite, higher end finishes, quality construction by Vigliotti Construction Company. Enjoy complimentary, lifetime membership to Silver Sands Beach Club. (500' of daily groomed beach, 2 heated pools, tennis courts, bocci, basketball, 2 restaurants, and much more.) Incredible value! Don't miss this opportunity. Not all units require Flood Insurance. Homes that do require flood insurance were designed and built to minimize Flood Insurance costs.
Last Agent to Sell the Property
Linda Packard
William Raveis Real Estate License #RES.0792360 Listed on: 11/06/2014
We collect this data history from publicly available records. To have your information removed, we recommend requesting removal directly through your county’s website.
John Hill
Seabury Hill REALTORS
(475) 267-2882
413 Total Sales
7 in East Haven
$225K - $538K Price Range
Kiki Sydnor
Choice Realty
(959) 215-5358
119 Total Sales
1 in East Haven
$225,000 Price
Maya Basic
William Raveis Real Estate
(475) 323-4955
103 Total Sales
5 in East Haven
$244K - $375K Price Range
Michelle Maldonado
RE/MAX RISE
(860) 590-3158
55 Total Sales
1 in East Haven
$350,000 Price
Ross Moravsky
Venture Real Estate, Inc.
(475) 256-6613
19 Total Sales
1 in East Haven
$265,000 Price
Amerra Ziyadeh
William Pitt Sotheby's Int'l
(475) 224-3799
91 Total Sales
7 in East Haven
$220K - $550K Price Range
We collect this data history from publicly available records. To have your information removed, we recommend requesting removal directly through your county’s website.
| Date | Buyer | Sale Price | Title Company |
|---|---|---|---|
| $302,900 | -- |
We collect this data history from publicly available records. To have your information removed, we recommend requesting removal directly through your county’s website.
| Date | Status | Borrower | Loan Amount |
|---|---|---|---|
| Open | $1,478,000 | ||
| Closed | $318,100 | ||
| Closed | $266,500 | ||
| Closed | $287,755 |
We collect this data history from publicly available records. To have your information removed, we recommend requesting removal directly through your county’s website.
| Date | Event | Price | List to Sale | Price per Sq Ft |
|---|---|---|---|---|
| 04/15/2015 04/15/15 | Sold | $302,900 | +1.7% | $197 / Sq Ft |
| 02/07/2015 02/07/15 | Pending | -- | -- | -- |
| 11/06/2014 11/06/14 | For Sale | $297,900 | -- | $194 / Sq Ft |
We collect this data history from publicly available records. To have your information removed, we recommend requesting removal directly through your county’s website.
| Year | Tax Paid | Tax Assessment Tax Assessment Total Assessment is a certain percentage of the fair market value that is determined by local assessors to be the total taxable value of land and additions on the property. | Land | Improvement |
|---|---|---|---|---|
| 2025 | $7,615 | $227,710 | $0 | $227,710 |
| 2024 | $7,615 | $227,710 | $0 | $227,710 |
| 2023 | $7,105 | $227,710 | $0 | $227,710 |
| 2022 | $7,105 | $227,710 | $0 | $227,710 |
| 2021 | $7,364 | $215,000 | $0 | $215,000 |
| 2020 | $7,364 | $215,000 | $0 | $215,000 |
| 2019 | $6,823 | $210,450 | $0 | $210,450 |
| 2018 | $6,829 | $210,450 | $0 | $210,450 |
| 2017 | $6,640 | $210,450 | $0 | $210,450 |
| 2016 | $6,581 | $208,600 | $0 | $208,600 |
| 2015 | $6,581 | $208,600 | $0 | $208,600 |
| 2014 | $2,244 | $70,000 | $0 | $70,000 |
L
Seller's Agent in 2015
Linda Packard
William Raveis Real Estate
Buyer's Agent in 2015
Lauren Freedman
Coldwell Banker Realty
(203) 889-8336
645 Total Sales
Source: SmartMLS
MLS Number: N357799
APN: EHAV-000020-000307-000003
Disclaimer: Certain information contained herein is derived from information provided by parties other than Homes.com. All information provided is deemed reliable, but is not guaranteed to be accurate and should be independently verified.
IDX information is provided exclusively for personal, non-commercial use, and may not be used for any purpose other than to identify prospective properties consumers may be interested in purchasing. Information is deemed reliable but not guaranteed.
Ask me questions while you tour the home.