
Alexander Koziakov
Compass
(781) 417-5576
89 Total Sales
1 in West Medford
$750,000 Price
Estimated Value: $596,817
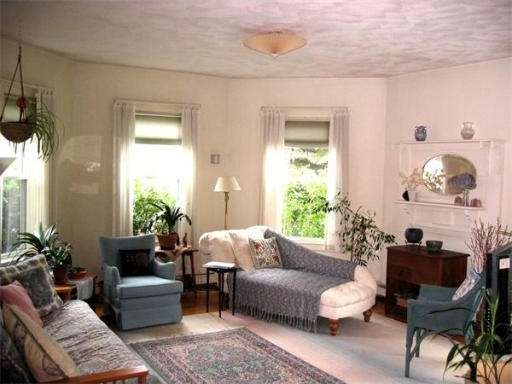
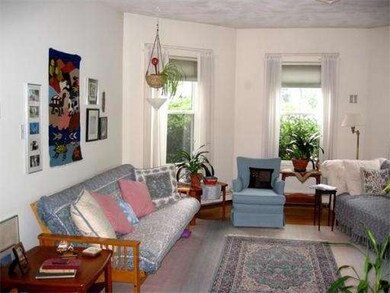
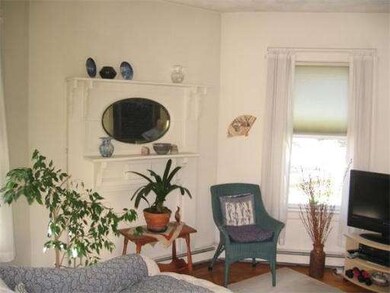
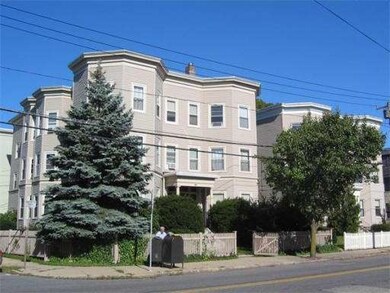
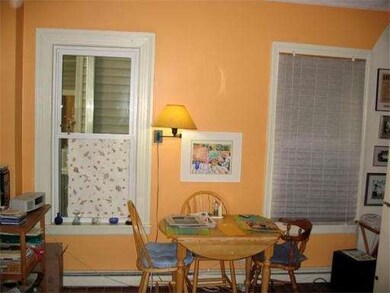

PET FRIENDLY. Lovely restored VICTORIAN building in GREAT WEST MEDFORD LOCATION. 5-Minute walk to eateries and commuter train station. LARGE COMFORTABLE LIVING AREA WITH GREAT LIGHT & wood floors. Eat in kitchen. Two large bedrooms. Bathroom with exposed brick. Laundry & LARGE STORAGE ROOM in basement. Updated windows & newer roof. LOW CONDO FEE. Boston Ave bus routes take you easily to Mass Ave Arlington or Porter Square. PRICED UNUSUALLY LOW for an absolutely ready-to-move-into home.
Last Agent to Sell the Property
Raym deRis
Lexington / Winchester Regional Office License #449506611 Listed on: 09/22/2011
We collect this data history from publicly available records. To have your information removed, we recommend requesting removal directly through your county’s website.
Alexander Koziakov
Compass
(781) 417-5576
89 Total Sales
1 in West Medford
$750,000 Price
Donald Cranley
Leading Edge Real Estate
(781) 782-2865
40 Total Sales
1 in West Medford
$900,000 Price
David Keane
Hillside Real Estate
(781) 332-4461
11 Total Sales
1 in West Medford
$1,100,000 Price
Kelly Dimbat
Lamacchia Realty, Inc.
(781) 557-4147
117 Total Sales
1 in West Medford
$820,000 Price
Rachel Hillman Foy
Hillman Homes
(774) 806-8325
138 Total Sales
2 in West Medford
$760K - $1.1M Price Range
Wei Wang
WW Real Estate LLC
(351) 666-8861
78 Total Sales
1 in West Medford
$776,000 Price
We collect this data history from publicly available records. To have your information removed, we recommend requesting removal directly through your county’s website.
| Date | Buyer | Sale Price | Title Company |
|---|---|---|---|
| $239,900 | -- | ||
| $119,000 | -- | ||
| $142,900 | -- |
We collect this data history from publicly available records. To have your information removed, we recommend requesting removal directly through your county’s website.
| Date | Status | Borrower | Loan Amount |
|---|---|---|---|
| Open | $191,900 |
We collect this data history from publicly available records. To have your information removed, we recommend requesting removal directly through your county’s website.
| Date | Event | Price | List to Sale | Price per Sq Ft |
|---|---|---|---|---|
| 01/18/2012 01/18/12 | Sold | $239,900 | 0.0% | $212 / Sq Ft |
| 01/10/2012 01/10/12 | Pending | -- | -- | -- |
| 09/22/2011 09/22/11 | For Sale | $239,900 | -- | $212 / Sq Ft |
We collect this data history from publicly available records. To have your information removed, we recommend requesting removal directly through your county’s website.
| Year | Tax Paid | Tax Assessment Tax Assessment Total Assessment is a certain percentage of the fair market value that is determined by local assessors to be the total taxable value of land and additions on the property. | Land | Improvement |
|---|---|---|---|---|
| 2025 | $4,307 | $489,400 | $0 | $489,400 |
| 2024 | $4,127 | $484,400 | $0 | $484,400 |
| 2023 | $3,969 | $458,900 | $0 | $458,900 |
| 2022 | $3,954 | $438,800 | $0 | $438,800 |
| 2021 | $4,170 | $443,100 | $0 | $443,100 |
| 2020 | $4,068 | $443,100 | $0 | $443,100 |
| 2019 | $4,212 | $438,800 | $0 | $438,800 |
| 2018 | $3,821 | $373,100 | $0 | $373,100 |
| 2017 | $3,644 | $345,100 | $0 | $345,100 |
| 2016 | $3,007 | $268,700 | $0 | $268,700 |
| 2015 | $2,877 | $245,900 | $0 | $245,900 |
R
Seller's Agent in 2012
Raym deRis
Lexington / Winchester Regional Office
Buyer's Agent in 2012
Wahidul Shaikh
Boston BD Realty
(339) 223-4023
30 Total Sales
Source: MLS Property Information Network (MLS PIN)
MLS Number: 71290960
APN: MEDF-000003-000000-M007101
Disclaimer: Certain information contained herein is derived from information provided by parties other than Homes.com. All information provided is deemed reliable, but is not guaranteed to be accurate and should be independently verified.
The property listing data and information, or the Images, set forth herein were provided to MLS Property Information Network, Inc. from third party sources, including sellers, lessors and public records, and were compiled by MLS Property Information Network, Inc. The property listing data and information, and the Images, are for the personal, non-commercial use of consumers having a good faith interest in purchasing or leasing listed properties of the type displayed to them and may not be used for any purpose other than to identify prospective properties which such consumers may have a good faith interest in purchasing or leasing. MLS Property Information Network, Inc. and its subscribers disclaim any and all representations and warranties as to the accuracy of the property listing data and information, or as to the accuracy of any of the Images, set forth herein.
Ask me questions while you tour the home.