
Seller's Agent in 2024
Mary Douglas
Ponderosa Realty Associates
(800) 531-2195
56 Total Sales


Estimated Value: $695,267
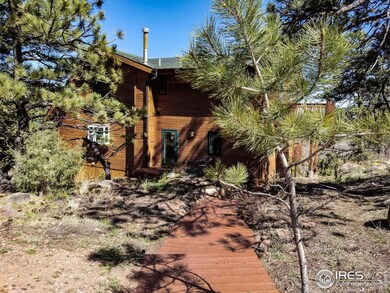
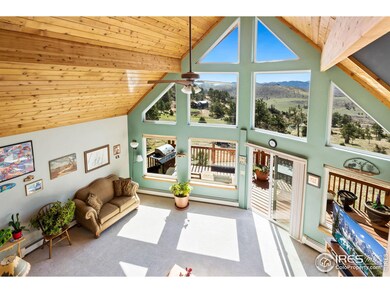
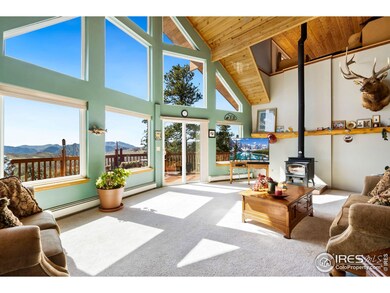
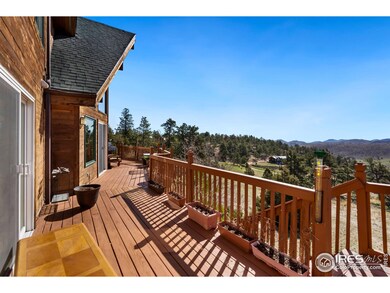
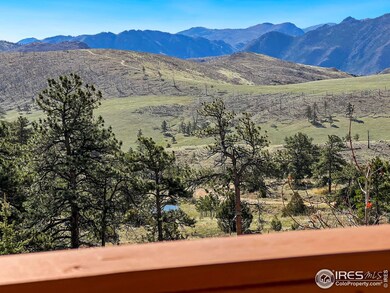
Beautiful mountain home at the end of a quiet cul-de-sac, with warm southern exposure, gorgeous wall of windows, natural light and impressive mountain & valley views. The entryway/mud room is ideal for shedding your outdoor gear. On chilly evenings, relax by the fire in the woodstove & enjoy the peaceful landscape from indoors. The kitchen has solid surface countertops, plenty of hickory cabinets, a greenhouse window & a unique 1926 Hotpoint Cookstove (used as cooktop & storage- there is a "modern-day" oven also) The loft-style primary bedroom features a great spot to unwind under star-filled skies on the private balcony. You will enjoy the large family/recreation room, sauna & spacious laundry room with so much storage. The true magic of this home lies in its outdoor features: the spacious deck & lower flagstone patio to take in the stunning mountain vistas, entertain or just relax & watch the wildlife go by. The land is adorned with wildflowers, pine, and rock-outcroppings, creating a private sanctuary and nature lover's delight- it's the perfect blend of privacy, comfort, & natural beauty. HOA provides year 'round road maintenance, 3 small fishing ponds & area hiking trails. Glacier View is within 20 minutes or less from National Forests, Red Feather Lakes, restaurants and stores. Don't miss this opportunity to own a slice of mountain paradise, come see it today!
Last Agent to Sell the Property
Ponderosa Realty Associates License #100025232 Listed on: 05/03/2024
We collect this data history from publicly available records. To have your information removed, we recommend requesting removal directly through your county’s website.
We collect this data history from publicly available records. To have your information removed, we recommend requesting removal directly through your county’s website.
| Date | Buyer | Sale Price | Title Company |
|---|---|---|---|
| $675,000 | First American Title | ||
| $275,000 | Fidelity National Title Insu | ||
| -- | -- |
We collect this data history from publicly available records. To have your information removed, we recommend requesting removal directly through your county’s website.
| Date | Status | Borrower | Loan Amount |
|---|---|---|---|
| Previous Owner | $220,000 |
We collect this data history from publicly available records. To have your information removed, we recommend requesting removal directly through your county’s website.
| Date | Event | Price | List to Sale | Price per Sq Ft | Prior Sale |
|---|---|---|---|---|---|
| 06/05/2024 06/05/24 | Sold | $675,000 | 0.0% | $254 / Sq Ft | |
| 05/03/2024 05/03/24 | For Sale | $675,000 | +145.5% | $254 / Sq Ft | |
| 01/28/2019 01/28/19 | Off Market | $275,000 | -- | -- | |
| 11/13/2012 11/13/12 | Sold | $275,000 | -3.5% | $103 / Sq Ft | View Prior Sale |
| 10/14/2012 10/14/12 | Pending | -- | -- | -- | |
| 07/20/2012 07/20/12 | For Sale | $285,000 | -- | $107 / Sq Ft |
We collect this data history from publicly available records. To have your information removed, we recommend requesting removal directly through your county’s website.
| Year | Tax Paid | Tax Assessment Tax Assessment Total Assessment is a certain percentage of the fair market value that is determined by local assessors to be the total taxable value of land and additions on the property. | Land | Improvement |
|---|---|---|---|---|
| 2025 | $4,252 | $37,969 | $5,000 | $32,969 |
| 2024 | $4,051 | $46,893 | $5,695 | $41,198 |
| 2022 | $3,016 | $31,136 | $3,656 | $27,480 |
| 2021 | $3,049 | $32,032 | $3,761 | $28,271 |
| 2020 | $2,975 | $30,981 | $2,717 | $28,264 |
| 2019 | $2,988 | $30,981 | $2,717 | $28,264 |
| 2018 | $2,276 | $25,402 | $2,736 | $22,666 |
| 2017 | $2,268 | $25,402 | $2,736 | $22,666 |
| 2016 | $2,105 | $23,458 | $3,502 | $19,956 |
| 2015 | $2,089 | $23,460 | $3,500 | $19,960 |
| 2014 | $1,045 | $11,660 | $2,390 | $9,270 |
Seller's Agent in 2024
Mary Douglas
Ponderosa Realty Associates
(800) 531-2195
56 Total Sales
N
Buyer's Agent in 2024
Nate Davis
C3 Real Estate Solutions, LLC
(970) 286-5561
51 Total Sales
Seller's Agent in 2012
Brian DAgostino
Eminent Properties
(970) 481-9580
4 Total Sales
N
Buyer's Agent in 2012
Non-IRES Agent
CO_IRES
Source: IRES MLS
MLS Number: IRE1008809
APN: 29252-05-090
Disclaimer: Certain information contained herein is derived from information provided by parties other than Homes.com. All information provided is deemed reliable, but is not guaranteed to be accurate and should be independently verified.
Information source: Information and Real Estate Services, LLC. Provided for limited non-commercial use only under IRES Rules © Copyright IRES.
Based on information submitted to the MLS GRID. All data is obtained from various sources and may not have been verified by broker or MLS GRID. Supplied Open House Information is subject to change without notice. All information should be independently reviewed and verified for accuracy. Properties may or may not be listed by the office/agent presenting the information. Some IDX listings have been excluded from this website. Listing information is provided exclusively for consumers' personal, non-commercial use and may not be used for any purpose other than to identify prospective properties consumers may be interested in purchasing.
Information deemed reliable but not guaranteed by the MLS.
Based on information submitted to the MLS GRID
Listings courtesy of IRES MLS as distributed by MLS GRID
Ask me questions while you tour the home.