
Katelyn Ryan
Tarter Realty
(234) 271-4987
248 Total Sales
2 in Rittman
$180K - $183K Price Range

Estimated Value: $333,235
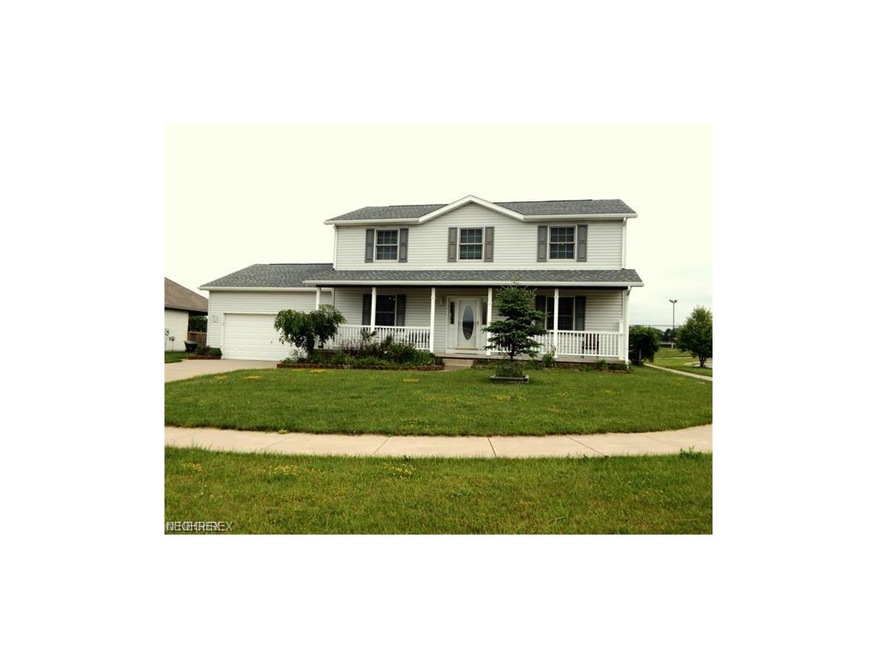
Welcome home to this large 2 story colonial just seconds away from schools and rec center. The home features a large kitchen with appliances and tile backsplash. First floor laundry is just off the kitchen in the mudroom. A formal dining room and large living room complete the first floor. The master suite is a must see with large walk in closet, and three additional bedrooms and full bath finish the upper level. Newer carpet throughout first floor! Lots of potential to add living space in the large basement that is partially finished. Call today for your personal showing!
Last Agent to Sell the Property
EXP Realty, LLC. License #2013004259 Listed on: 05/06/2017
Co-Listed By
Wendy Rollins
Deleted Agent License #2009002772
We collect this data history from publicly available records. To have your information removed, we recommend requesting removal directly through your county’s website.
Katelyn Ryan
Tarter Realty
(234) 271-4987
248 Total Sales
2 in Rittman
$180K - $183K Price Range
Amanda Shafer
RE/MAX Trends Realty
(234) 666-4335
216 Total Sales
3 in Rittman
$55K - $290K Price Range
Joseph Chupp
RE/MAX Showcase
(234) 299-1747
132 Total Sales
1 in Rittman
$145,000 Price
Stephanie Sayles
Key Realty
(234) 203-0241
277 Total Sales
1 in Rittman
$119,900 Price
Amy Marinello
Berkshire Hathaway HomeServices Professional Realty
(234) 299-1728
352 Total Sales
6 in Rittman
$60K - $305K Price Range
Ashton Hixenbaugh
EXP Realty, LLC.
(330) 964-3459
82 Total Sales
1 in Rittman
$236,500 Price
We collect this data history from publicly available records. To have your information removed, we recommend requesting removal directly through your county’s website.
| Date | Buyer | Sale Price | Title Company |
|---|---|---|---|
| $163,000 | -- | ||
| -- | None Available | ||
| $163,000 | None Available | ||
| $185,900 | Service First | ||
| $34,000 | -- |
We collect this data history from publicly available records. To have your information removed, we recommend requesting removal directly through your county’s website.
| Date | Status | Borrower | Loan Amount |
|---|---|---|---|
| Open | $89,000 | ||
| Previous Owner | $185,900 | ||
| Previous Owner | $150,000 |
We collect this data history from publicly available records. To have your information removed, we recommend requesting removal directly through your county’s website.
| Date | Event | Price | List to Sale | Price per Sq Ft |
|---|---|---|---|---|
| 10/06/2017 10/06/17 | Sold | $1,200 | -99.4% | $1 / Sq Ft |
| 05/06/2017 05/06/17 | For Sale | $189,900 | 0.0% | $89 / Sq Ft |
| 11/18/2015 11/18/15 | Rented | $1,050 | -12.5% | -- |
| 11/18/2015 11/18/15 | Under Contract | -- | -- | -- |
| 10/22/2015 10/22/15 | For Rent | $1,200 | -- | -- |
We collect this data history from publicly available records. To have your information removed, we recommend requesting removal directly through your county’s website.
| Year | Tax Paid | Tax Assessment Tax Assessment Total Assessment is a certain percentage of the fair market value that is determined by local assessors to be the total taxable value of land and additions on the property. | Land | Improvement |
|---|---|---|---|---|
| 2025 | $3,482 | $91,200 | $19,500 | $71,700 |
| 2024 | $3,720 | $91,200 | $19,500 | $71,700 |
| 2023 | $3,736 | $91,200 | $19,500 | $71,700 |
| 2022 | $3,020 | $65,610 | $14,020 | $51,590 |
| 2021 | $3,058 | $65,610 | $14,020 | $51,590 |
| 2020 | $3,198 | $65,610 | $14,020 | $51,590 |
| 2019 | $3,664 | $66,530 | $12,400 | $54,130 |
| 2018 | $3,345 | $66,530 | $12,400 | $54,130 |
| 2017 | $3,082 | $66,530 | $12,400 | $54,130 |
| 2016 | $2,882 | $56,170 | $11,930 | $44,240 |
| 2015 | $2,840 | $56,170 | $11,930 | $44,240 |
| 2014 | $2,832 | $56,170 | $11,930 | $44,240 |
| 2013 | $2,804 | $55,870 | $11,920 | $43,950 |
Seller's Agent in 2017
Zachery Rollins
EXP Realty, LLC.
(330) 591-1289
160 Total Sales
W
Seller Co-Listing Agent in 2017
Wendy Rollins
Deleted Agent
Source: MLS Now
MLS Number: 3900394
APN: 63-02939-020
Disclaimer: Certain information contained herein is derived from information provided by parties other than Homes.com. All information provided is deemed reliable, but is not guaranteed to be accurate and should be independently verified.
IDX information is provided exclusively for personal, non-commercial use, and may not be used for any purpose other than to identify prospective properties consumers may be interested in purchasing. Information is deemed reliable but not guaranteed.
Ask me questions while you tour the home.