
Tina DiMonda
Gibson Sotheby's International Realty
(857) 763-4448
28 Total Sales
1 in Gallows Hill
$589,900 Price
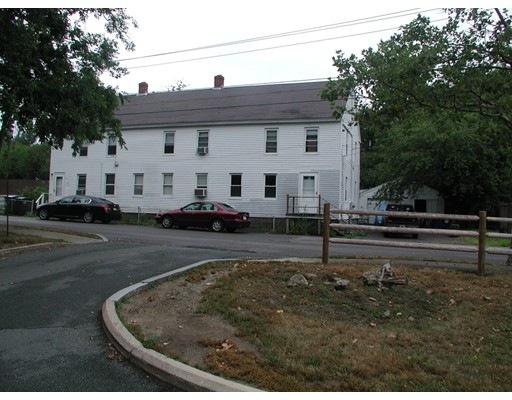
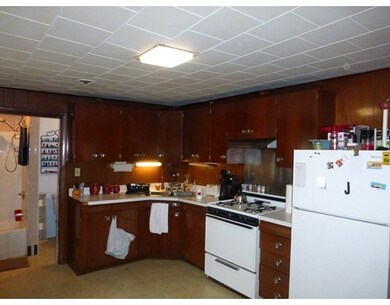
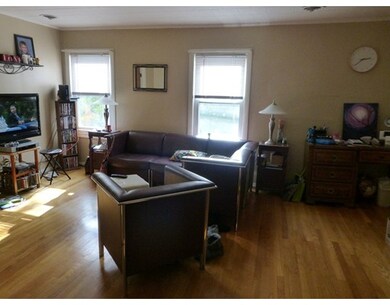
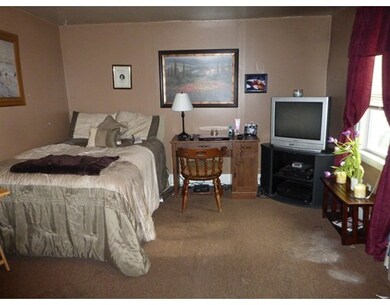
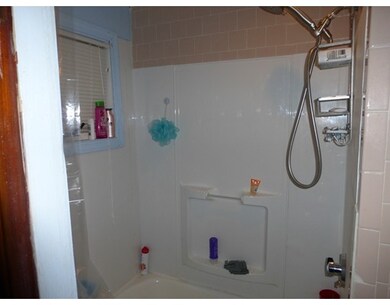
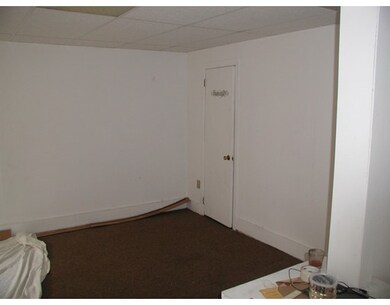
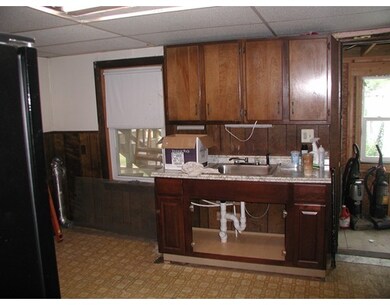
Motivated owner says sell! Opportunity knocks- Plenty of potential in this Owner occupied (40 yrs) multi unit three family close to Salem Hospital and public transportation Buyer and buyer's agent to verify any and all information and legal status contained in listing
Last Buyer's Agent
Garvens Florus
Boston Green Realty
Home Type
Multi-Family
Year Built
1890
Lot Details
8,276 Sq Ft Lot
Tina DiMonda
Gibson Sotheby's International Realty
(857) 763-4448
28 Total Sales
1 in Gallows Hill
$589,900 Price
Bob Raiche
LAER Realty Partners
(781) 776-5710
60 Total Sales
1 in Gallows Hill
$650,000 Price
Michelle Doyle
Flow Realty, Inc.
(978) 690-4362
49 Total Sales
1 in Gallows Hill
$559,000 Price
Jucelia Oliveira
Delmaschio Group Realty
(781) 670-5516
60 Total Sales
1 in Gallows Hill
$785,000 Price
Jose Frias
Realty ONE Group Nest
(351) 215-0157
130 Total Sales
1 in Gallows Hill
$500,000 Price
Nick Cuevas
Compass
(781) 776-5198
72 Total Sales
1 in Gallows Hill
$703,000 Price
We collect this data history from publicly available records. To have your information removed, we recommend requesting removal directly through your county’s website.
| Date | Buyer | Sale Price | Title Company |
|---|---|---|---|
| $435,000 | -- | ||
| Perlman Richard A | $30,000 | -- |
We collect this data history from publicly available records. To have your information removed, we recommend requesting removal directly through your county’s website.
| Date | Status | Borrower | Loan Amount |
|---|---|---|---|
| Open | $427,121 | ||
| Previous Owner | Perlman Richard | $10,000 |
We collect this data history from publicly available records. To have your information removed, we recommend requesting removal directly through your county’s website.
| Date | Event | Price | List to Sale | Price per Sq Ft |
|---|---|---|---|---|
| 05/05/2017 05/05/17 | Sold | $435,000 | -5.4% | $137 / Sq Ft |
| 11/22/2016 11/22/16 | Pending | -- | -- | -- |
| 10/21/2016 10/21/16 | Price Changed | $459,900 | -1.1% | $145 / Sq Ft |
| 09/12/2016 09/12/16 | Price Changed | $465,000 | -0.2% | $147 / Sq Ft |
| 08/06/2016 08/06/16 | For Sale | $465,900 | 0.0% | $147 / Sq Ft |
| 03/19/2015 03/19/15 | Rented | $900 | 0.0% | -- |
| 03/19/2015 03/19/15 | For Rent | $900 | -- | -- |
We collect this data history from publicly available records. To have your information removed, we recommend requesting removal directly through your county’s website.
| Year | Tax Paid | Tax Assessment Tax Assessment Total Assessment is a certain percentage of the fair market value that is determined by local assessors to be the total taxable value of land and additions on the property. | Land | Improvement |
|---|---|---|---|---|
| 2025 | $8,275 | $729,700 | $191,600 | $538,100 |
| 2024 | $7,520 | $647,200 | $191,600 | $455,600 |
| 2023 | $7,201 | $575,600 | $175,400 | $400,200 |
| 2022 | $7,265 | $548,300 | $168,900 | $379,400 |
| 2021 | $7,255 | $525,700 | $168,900 | $356,800 |
| 2020 | $7,060 | $488,600 | $159,100 | $329,500 |
| 2019 | $6,958 | $460,800 | $151,300 | $309,500 |
| 2018 | $7,090 | $461,000 | $144,200 | $316,800 |
| 2017 | $7,040 | $443,900 | $136,400 | $307,500 |
| 2016 | $6,702 | $427,700 | $120,200 | $307,500 |
| 2015 | $6,712 | $409,000 | $110,400 | $298,600 |
SM
Seller's Agent in 2017
Stephen Martel
Martel Real Estate
(508) 641-6896
19 Total Sales
GF
Buyer's Agent in 2017
Garvens Florus
Boston Green Realty
Source: MLS Property Information Network (MLS PIN)
MLS Number: 72049608
Disclaimer: Certain information contained herein is derived from information provided by parties other than Homes.com. All information provided is deemed reliable, but is not guaranteed to be accurate and should be independently verified.
The property listing data and information, or the Images, set forth herein were provided to MLS Property Information Network, Inc. from third party sources, including sellers, lessors and public records, and were compiled by MLS Property Information Network, Inc. The property listing data and information, and the Images, are for the personal, non-commercial use of consumers having a good faith interest in purchasing or leasing listed properties of the type displayed to them and may not be used for any purpose other than to identify prospective properties which such consumers may have a good faith interest in purchasing or leasing. MLS Property Information Network, Inc. and its subscribers disclaim any and all representations and warranties as to the accuracy of the property listing data and information, or as to the accuracy of any of the Images, set forth herein.
Ask me questions while you tour the home.