
Donna Geba
Century 21 Geba Realty
(862) 829-2686
300 Total Sales
1 in Rochester
$575,000 Price
Estimated Value: $671,000 - $823,914
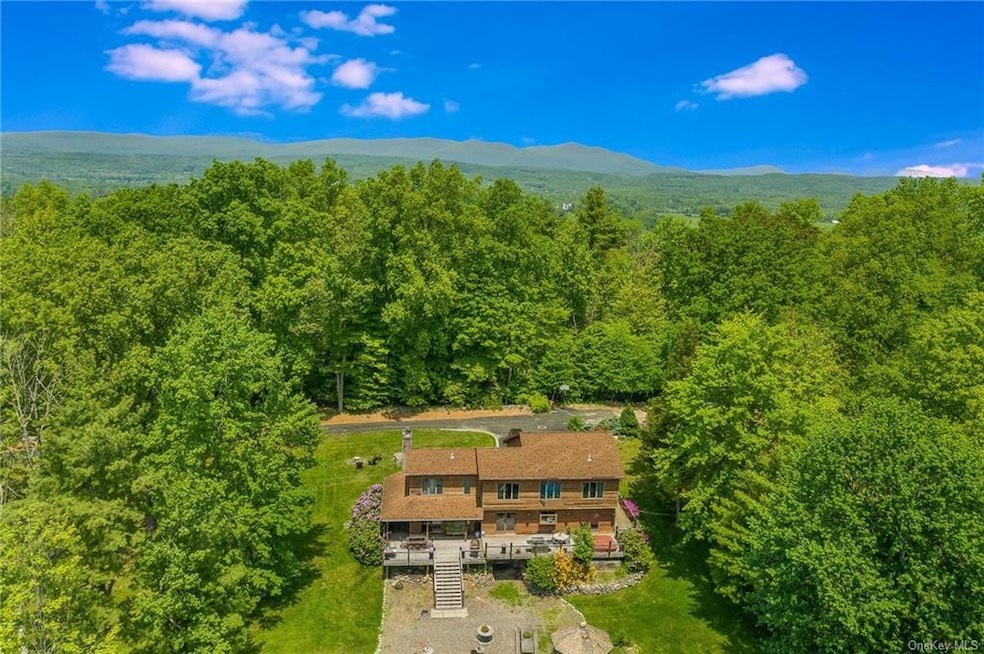
This custom, cedar-sided home at the end of a private road, centered on 8+ wooded acres has it all. Multiple outdoor spaces, lawn, gardens, 30 x 60 pole barn. The first floor has a tiled foyer, sunken living room, kitchen, dining room, den and home office space that could easily work as a bedroom. Country kitchen has custom cabinets, stainless appliance, and breakfast bar. Dining area has glass sliders leading onto the deck that wraps around three sides of the house giving multiple sun and shade spots to relax.The second has a skywalk that overlooks the living room and foyer. Generous, primary, with en suite bath and walk in closet plus a bonus dressing room. Plus three other bedrooms and full bath. The generous wraparound deck is perfect for entertaining or just quietly soaking in the beauty of this woodland property. The 30 x 60 foot pole barn is fully heated livestock, manufacturing, warehousing, studio, business offices.
Last Agent to Sell the Property
Halter Associates Realty Inc Brokerage Phone: 845-679-2010 License #10301219606 Listed on: 05/10/2021
Last Buyer's Agent
Non Non Member-MLS
Non-Member MLS
We collect this data history from publicly available records. To have your information removed, we recommend requesting removal directly through your county’s website.
Donna Geba
Century 21 Geba Realty
(862) 829-2686
300 Total Sales
1 in Rochester
$575,000 Price
Leighton Ashley
Coldwell Banker Timberland
(917) 451-6306
37 Total Sales
6 in Rochester
$75K - $575K Price Range
Heather Bragg
River to Ridge Rlty Associates
(843) 994-3474
92 Total Sales
18 in Rochester
$299K - $581K Price Range
Michael J. Carr
eXp Realty
(845) 439-2056
86 Total Sales
2 in Rochester
$535,000 Price Range
Danielle Carlson-Murphy
Start Home Smart, Inc.
(845) 293-4901
26 Total Sales
1 in Rochester
$200,000 Price
Mary Sheeley
Century 21 Stoeckeler RE
(845) 382-3121
108 Total Sales
13 in Rochester
$250K - $568K Price Range
We collect this data history from publicly available records. To have your information removed, we recommend requesting removal directly through your county’s website.
| Date | Buyer | Sale Price | Title Company |
|---|---|---|---|
| $567,500 | None Available | ||
| $335,000 | -- |
We collect this data history from publicly available records. To have your information removed, we recommend requesting removal directly through your county’s website.
| Date | Status | Borrower | Loan Amount |
|---|---|---|---|
| Open | $125,000 | ||
| Open | $468,750 | ||
| Previous Owner | $150,000 | ||
| Closed | $268,000 |
We collect this data history from publicly available records. To have your information removed, we recommend requesting removal directly through your county’s website.
| Date | Event | Price | List to Sale | Price per Sq Ft |
|---|---|---|---|---|
| 10/25/2021 10/25/21 | Sold | $567,500 | -12.6% | $202 / Sq Ft |
| 07/24/2021 07/24/21 | Pending | -- | -- | -- |
| 07/04/2021 07/04/21 | Price Changed | $649,000 | -7.2% | $231 / Sq Ft |
| 06/03/2021 06/03/21 | Price Changed | $699,000 | -6.7% | $249 / Sq Ft |
| 05/25/2021 05/25/21 | Price Changed | $749,000 | -3.4% | $266 / Sq Ft |
| 05/10/2021 05/10/21 | For Sale | $775,000 | -- | $276 / Sq Ft |
We collect this data history from publicly available records. To have your information removed, we recommend requesting removal directly through your county’s website.
| Year | Tax Paid | Tax Assessment Tax Assessment Total Assessment is a certain percentage of the fair market value that is determined by local assessors to be the total taxable value of land and additions on the property. | Land | Improvement |
|---|---|---|---|---|
| 2025 | $13,164 | $502,900 | $81,500 | $421,400 |
| 2024 | $12,981 | $502,900 | $81,500 | $421,400 |
| 2023 | $12,768 | $502,900 | $81,500 | $421,400 |
| 2022 | $11,680 | $502,900 | $81,500 | $421,400 |
| 2021 | $11,680 | $502,900 | $81,500 | $421,400 |
| 2020 | $11,920 | $502,900 | $81,500 | $421,400 |
| 2019 | $10,533 | $470,000 | $81,500 | $388,500 |
| 2018 | $11,290 | $430,000 | $78,300 | $351,700 |
| 2017 | $10,450 | $430,000 | $78,300 | $351,700 |
| 2016 | $10,429 | $430,000 | $78,300 | $351,700 |
| 2015 | -- | $430,000 | $78,300 | $351,700 |
| 2014 | -- | $430,000 | $78,300 | $351,700 |
Seller's Agent in 2021
Pamela Hoveling
Halter Associates Realty Inc
(845) 389-1844
5 in this area
29 Total Sales
N
Buyer's Agent in 2021
Non Non Member-MLS
Non-Member MLS
Source: OneKey® MLS
MLS Number: KEY6113282
APN: 4400-076.003-0002-005.200-0000
Disclaimer: Certain information contained herein is derived from information provided by parties other than Homes.com. All information provided is deemed reliable, but is not guaranteed to be accurate and should be independently verified.
The data relating to real estate for sale or lease on this web site comes in part from OneKey® MLS. Real estate listings held by brokerage firms other than Ten-X are marked with the OneKey® MLS logo or an abbreviated logo and detailed information about them includes the name of the listing broker.
Based on information submitted to the MLS GRID. All data is obtained from various sources and may not have been verified by broker or MLS GRID. Supplied Open House Information is subject to change without notice. All information should be independently reviewed and verified for accuracy. Properties may or may not be listed by the office/agent presenting the information. Some IDX listings have been excluded from this website. IDX information is provided exclusively for personal, non-commercial use, and may not be used for any purpose other than to identify prospective properties consumers may be interested in purchasing.
Information is deemed reliable but not guaranteed.
Copyright 2026 OneKey® MLS. All rights reserved.
Based on information submitted to the MLS GRID
Listings courtesy of OneKey® MLS as distributed by MLS GRID
Ask me questions while you tour the home.