
David Sites
Sites Realty, Inc.
(717) 384-2457
264 Total Sales
1 in Conewago
$600,000 Price
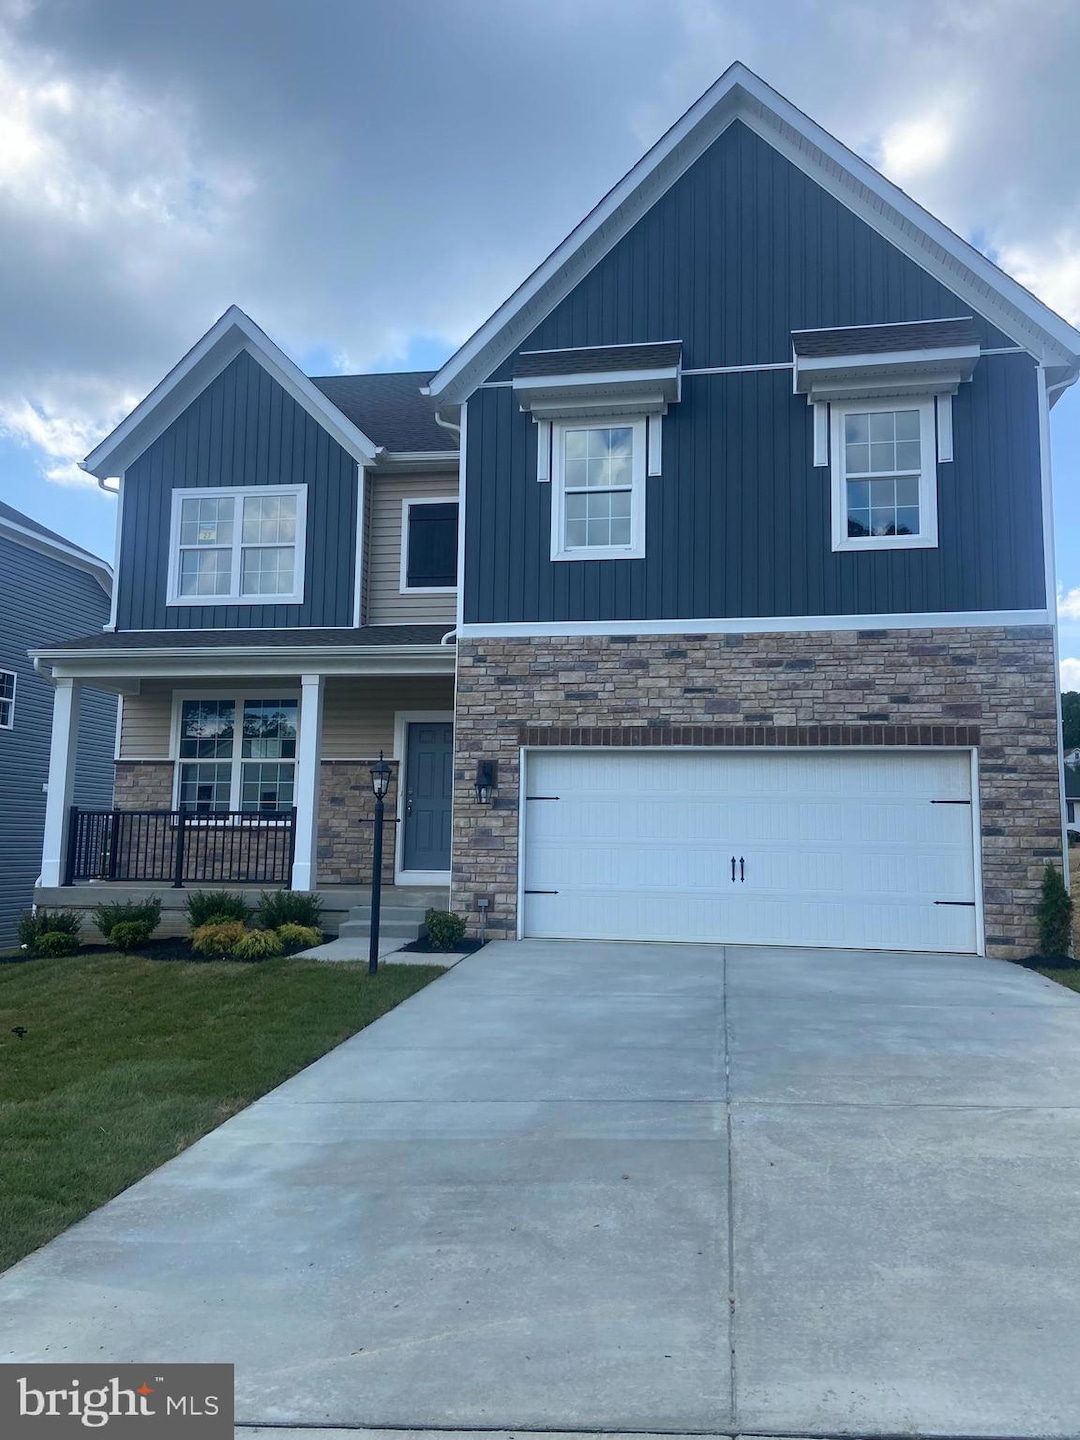
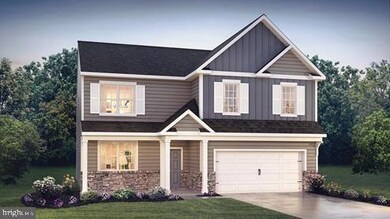
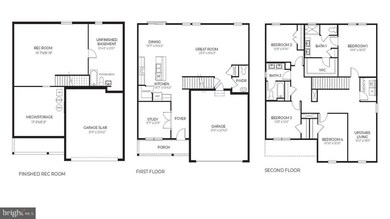

The Henley plan with a total living area of 2600 SqFt by D.R. Horton is a new construction home plan featuring open living space, 4 large bedrooms and a loft area, 2.5 baths and a bonus upstairs living space added on the second floor. The Henley features a staircase situated away from foyer for convenience and privacy, as well as a wonderful study or flex room, you decide how it's used! The kitchen is well appointed with beautiful cabinetry, a large pantry, stainless steel appliances and a built-in island with ample seating space. The entry from the garage has a large drop zone area conveniently located for coats and jackets. Enjoy the added convenience of this home’s spacious laundry room located on the second floor.
Last Agent to Sell the Property
(878) 322-0400 dfbruckner@drhorton.com D.R. Horton Realty of Pennsylvania Listed on: 04/26/2025
Last Buyer's Agent
(717) 737-2121 jordan@century21rs.com Century 21 Realty Services License #AB068022
David Sites
Sites Realty, Inc.
(717) 384-2457
264 Total Sales
1 in Conewago
$600,000 Price
DanYelle Batts
EXP Realty, LLC
(717) 912-8530
76 Total Sales
1 in Conewago
$248,175 Price
Brian Kelly
Coldwell Banker Realty
(717) 850-9322
124 Total Sales
3 in Conewago
$252K - $525K Price Range
Debbie McLaughlin
Cummings & Co. Realtors
(717) 931-6222
71 Total Sales
1 in Conewago
$199,900 Price
Allison Whittaker
Berkshire Hathaway HomeServices Homesale Realty
(717) 467-4997
57 Total Sales
1 in Conewago
$289,900 Price
Sheldon Zimmerman
Peak Asset Realty
(223) 216-2011
217 Total Sales
13 in Conewago
$248K - $290K Price Range
We collect this data history from publicly available records. To have your information removed, we recommend requesting removal directly through your county’s website.
| Date | Event | Price | List to Sale | Price per Sq Ft |
|---|---|---|---|---|
| 06/27/2025 06/27/25 | Sold | $414,000 | 0.0% | $135 / Sq Ft |
| 04/27/2025 04/27/25 | Pending | -- | -- | -- |
| 04/26/2025 04/26/25 | For Sale | $414,000 | -- | $135 / Sq Ft |
K
Seller's Agent in 2025
Kifah Al-Zaydee
D.R. Horton Realty of Pennsylvania
(678) 252-5633
29 Total Sales
Buyer's Agent in 2025
Joe Washburn
Century 21 Realty Services
(717) 805-7141
140 Total Sales
Source: Bright MLS
MLS Number: PAYK2080800
Disclaimer: Certain information contained herein is derived from information provided by parties other than Homes.com. All information provided is deemed reliable, but is not guaranteed to be accurate and should be independently verified.
The data relating to real estate for sale on this website appears in part through the BRIGHT Internet Data Exchange program, a voluntary cooperative exchange of property listing data between licensed real estate brokerage firms, and is provided by BRIGHT through a licensing agreement.
Listing information is from various brokers who participate in the Bright MLS IDX program and not all listings may be visible on the site.
The property information being provided on or through the website is for the personal, non-commercial use of consumers and such information may not be used for any purpose other than to identify prospective properties consumers may be interested in purchasing.
Some properties which appear for sale on the website may no longer be available because they are for instance, under contract, sold or are no longer being offered for sale.
Property information displayed is deemed reliable but is not guaranteed.
Copyright 2026 Bright MLS, Inc.
Ask me questions while you tour the home.