
Kristie Champagne
Responds Quickly
Raymond E. Davis Real Estate
(603) 326-6618
191 Total Sales
2 in Gorham
$260K - $523K Price Range
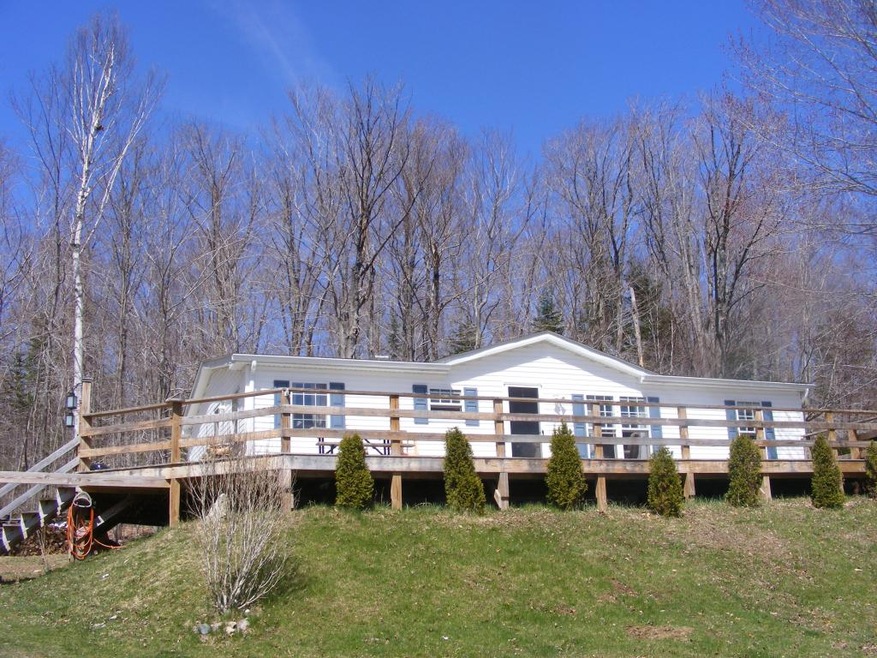
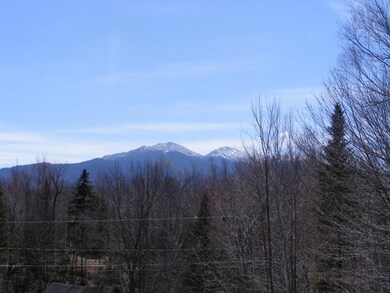
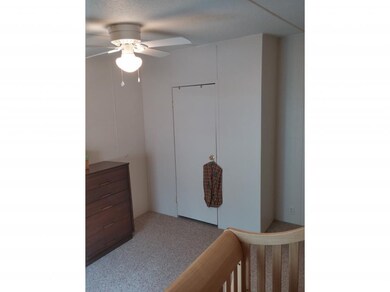

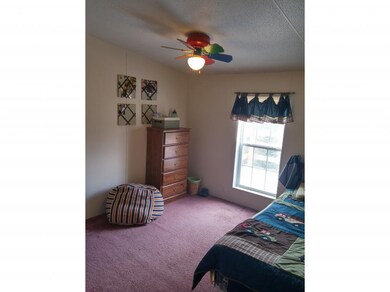
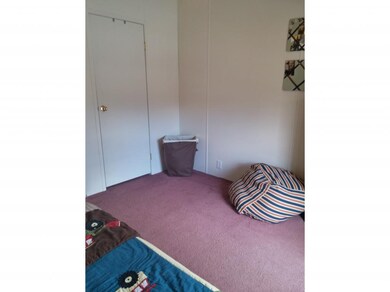
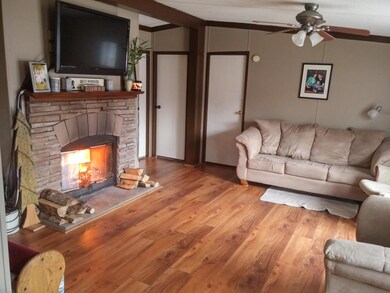
Amazing Views! Sit on the large wrap around deck built in2011/2013 and enjoy the spectacular mountain views! Well cared for Double wide mobile home situated on .69 Acres. Wood burning fireplace in the living room. Newer laminate floors. Appliances included and furniture is negotiable. Large shed with electricity built in 2014, great place to store ATV's or have a workshop. Master bedroom has a master bath with whirlpool tub and separate shower. Vinyl replacement windows. 28x42 Citation double wide mobile home. Serial # AP09-00831AB
Last Agent to Sell the Property
RE/MAX Northern Edge Realty LLC License #057293 Listed on: 05/02/2016
Last Buyer's Agent
RE/MAX Northern Edge Realty LLC License #057293 Listed on: 05/02/2016
Kristie Champagne
Raymond E. Davis Real Estate
(603) 326-6618
191 Total Sales
2 in Gorham
$260K - $523K Price Range
Kerry Raymond
Coldwell Banker Realty Center Harbor NH
(888) 302-6471
73 Total Sales
2 in Gorham
$290K - $365K Price Range
Camille Craffey
Keller Williams Realty-Metropolitan
(603) 803-4945
56 Total Sales
1 in Gorham
$174,875 Price
Christopher Scheffler
REAL Broker NH, LLC
(978) 312-9943
47 Total Sales
1 in Gorham
$365,000 Price
Kevin OBrien
Pinkham Real Estate
(844) 284-3457
128 Total Sales
1 in Gorham
$301,000 Price
Greydon Turner
Pinkham Real Estate
(877) 764-5025
263 Total Sales
1 in Gorham
$301,000 Price
We collect this data history from publicly available records. To have your information removed, we recommend requesting removal directly through your county’s website.
| Date | Buyer | Sale Price | Title Company |
|---|---|---|---|
| $69,533 | -- | ||
| Welch Jason M | $30,000 | -- | |
| Greentree Servicing Ll | $72,000 | -- | |
| Hayducky Peter | $13,000 | -- |
We collect this data history from publicly available records. To have your information removed, we recommend requesting removal directly through your county’s website.
| Date | Event | Price | List to Sale | Price per Sq Ft |
|---|---|---|---|---|
| 02/15/2017 02/15/17 | Sold | $69,500 | -18.2% | $59 / Sq Ft |
| 01/30/2017 01/30/17 | Pending | -- | -- | -- |
| 05/02/2016 05/02/16 | For Sale | $85,000 | -- | $72 / Sq Ft |
We collect this data history from publicly available records. To have your information removed, we recommend requesting removal directly through your county’s website.
| Year | Tax Paid | Tax Assessment Tax Assessment Total Assessment is a certain percentage of the fair market value that is determined by local assessors to be the total taxable value of land and additions on the property. | Land | Improvement |
|---|---|---|---|---|
| 2025 | $4,542 | $193,680 | $56,500 | $137,180 |
| 2024 | $3,830 | $135,400 | $35,900 | $99,500 |
| 2023 | $3,324 | $135,400 | $35,900 | $99,500 |
| 2022 | $3,283 | $135,400 | $35,900 | $99,500 |
| 2021 | $3,528 | $99,100 | $22,900 | $76,200 |
| 2020 | $3,156 | $99,100 | $22,900 | $76,200 |
| 2019 | $3,350 | $99,200 | $22,900 | $76,300 |
| 2018 | $3,622 | $99,200 | $22,900 | $76,300 |
| 2017 | $2,601 | $76,600 | $22,900 | $53,700 |
| 2014 | $2,654 | $86,500 | $35,100 | $51,400 |
| 2010 | $2,508 | $104,700 | $27,600 | $77,100 |
Seller's Agent in 2017
Jennifer Stewart
RE/MAX
(603) 723-4215
344 Total Sales
Source: PrimeMLS
MLS Number: 4486908
Disclaimer: Certain information contained herein is derived from information provided by parties other than Homes.com. All information provided is deemed reliable, but is not guaranteed to be accurate and should be independently verified.
Copyright 2026 PrimeMLS, Inc. All rights reserved. This information is deemed reliable, but not guaranteed. The data relating to real estate displayed on this display comes in part from the IDX Program of PrimeMLS. The information being provided is for consumers’ personal, non-commercial use and may not be used for any purpose other than to identify prospective properties consumers may be interested in purchasing.
Ask me questions while you tour the home.