
Seller's Agent in 2025
Debbie Ferrante
RE/MAX
(330) 958-8394
2,238 Total Sales


Estimated Value: $269,000 - $416,000
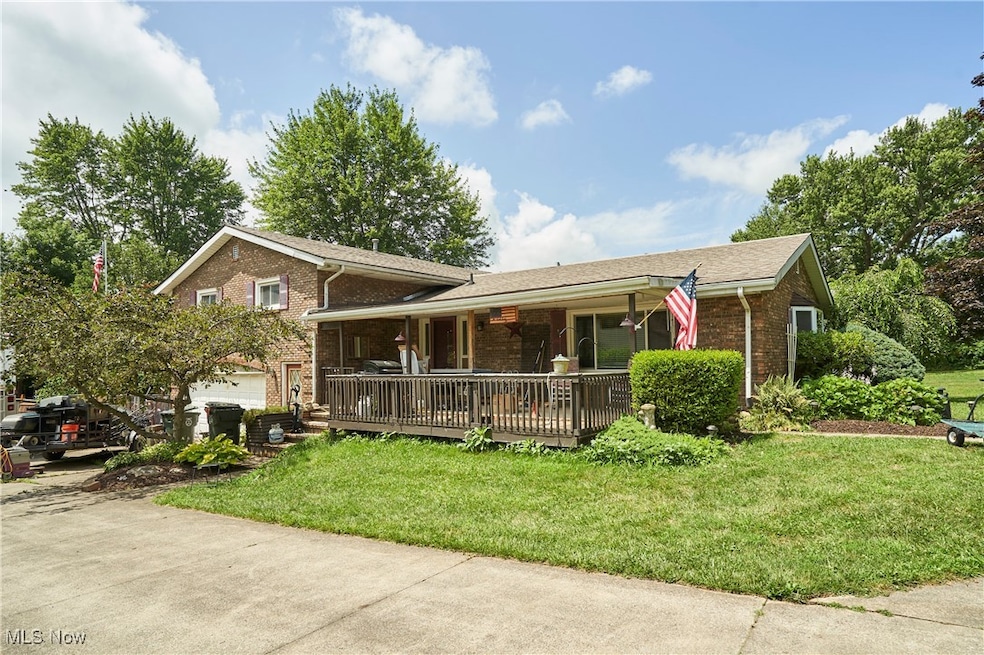
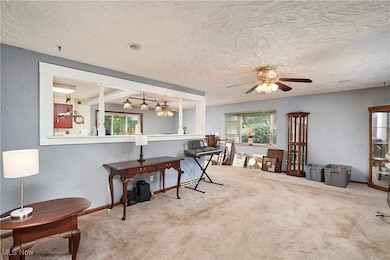
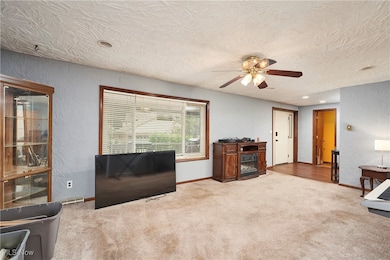
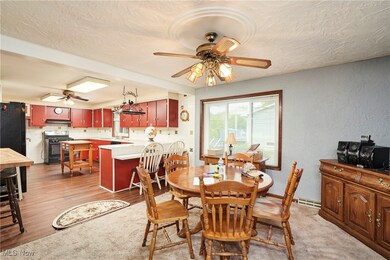
Welcome to this all-brick 4-bedroom home in Wadsworth, offering 2 full and 2 half baths on a generous .85-acre lot. With 2,464 sq ft of living space, this solid, well-built home features a spacious family room with a gas or wood-burning fireplace, perfect for relaxing or entertaining.
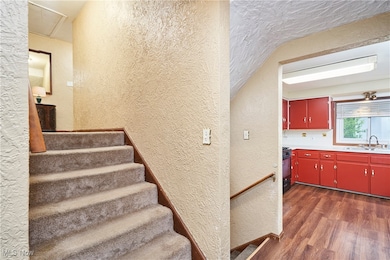
The open-concept layout offers endless possibilities for the new buyer to bring their vision to life. Enjoy a heated attached garage plus a separate back garage equipped with a wood-burning stove—ideal for hobbies, a workshop, or extra storage. The fully fenced backyard provides privacy and plenty of room to play, garden, or gather.
A rare find with both charm and potential—don’t miss the opportunity to make this one your own!
Last Agent to Sell the Property
RE/MAX Edge Realty Brokerage Email: Nicolesrealtor@gmail.com,330-807-1876 License #2010000047 Listed on: 07/10/2025
We collect this data history from publicly available records. To have your information removed, we recommend requesting removal directly through your county’s website.
We collect this data history from publicly available records. To have your information removed, we recommend requesting removal directly through your county’s website.
| Date | Buyer | Sale Price | Title Company |
|---|---|---|---|
| $265,000 | Chicago Title | ||
| $132,100 | -- |
We collect this data history from publicly available records. To have your information removed, we recommend requesting removal directly through your county’s website.
| Date | Status | Borrower | Loan Amount |
|---|---|---|---|
| Open | $212,000 | ||
| Previous Owner | $30,000 | ||
| Previous Owner | $43,000 | ||
| Previous Owner | $172,000 | ||
| Previous Owner | $20,135 | ||
| Previous Owner | $15,105 | ||
| Previous Owner | $156,000 |
We collect this data history from publicly available records. To have your information removed, we recommend requesting removal directly through your county’s website.
| Date | Event | Price | List to Sale | Price per Sq Ft |
|---|---|---|---|---|
| 08/25/2025 08/25/25 | Sold | $265,000 | -5.4% | $108 / Sq Ft |
| 07/10/2025 07/10/25 | For Sale | $279,999 | -- | $114 / Sq Ft |
We collect this data history from publicly available records. To have your information removed, we recommend requesting removal directly through your county’s website.
| Year | Tax Paid | Tax Assessment Tax Assessment Total Assessment is a certain percentage of the fair market value that is determined by local assessors to be the total taxable value of land and additions on the property. | Land | Improvement |
|---|---|---|---|---|
| 2025 | $4,174 | $111,360 | $26,540 | $84,820 |
| 2024 | $4,174 | $81,400 | $17,920 | $63,480 |
| 2023 | $3,556 | $81,400 | $17,920 | $63,480 |
| 2022 | $3,566 | $81,400 | $17,920 | $63,480 |
| 2021 | $3,537 | $67,830 | $14,930 | $52,900 |
| 2020 | $3,218 | $67,830 | $14,930 | $52,900 |
| 2019 | $3,223 | $67,830 | $14,930 | $52,900 |
| 2018 | $3,334 | $65,770 | $15,980 | $49,790 |
| 2017 | $3,335 | $65,770 | $15,980 | $49,790 |
| 2016 | $3,401 | $65,770 | $15,980 | $49,790 |
| 2015 | $3,333 | $61,460 | $14,930 | $46,530 |
| 2014 | $3,151 | $61,460 | $14,930 | $46,530 |
| 2013 | $3,155 | $61,460 | $14,930 | $46,530 |
Seller's Agent in 2025
Debbie Ferrante
RE/MAX
(330) 958-8394
2,238 Total Sales
Buyer's Agent in 2025
Barbara Wilson
Howard Hanna
(330) 807-2778
1,144 Total Sales
Source: MLS Now
MLS Number: 5136140
APN: 038-17D-11-020
Disclaimer: Certain information contained herein is derived from information provided by parties other than Homes.com. All information provided is deemed reliable, but is not guaranteed to be accurate and should be independently verified.
IDX information is provided exclusively for personal, non-commercial use, and may not be used for any purpose other than to identify prospective properties consumers may be interested in purchasing. Information is deemed reliable but not guaranteed.
Ask me questions while you tour the home.