NOT LISTED FOR SALE

Estimated Value: $479,406

4 Beds
3.5 Baths
2,800 Sq Ft
$171/Sq Ft Est. Value

Sale Details

Date Sold: July 2, 2025

Last sale price $500,000 $179 Per Sq Ft

Est. 4% decrease in value since last sale

Current estimated payment $2,870 / mo

206 Days on Market

Highlights

  • Under Construction
  • Deck
  • Wood Flooring
  • Open Floorplan
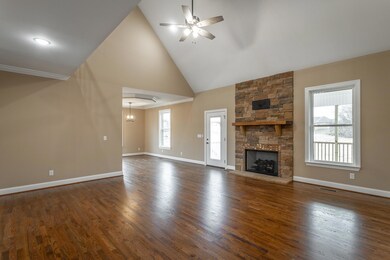
  • Cathedral Ceiling
  • Granite Countertops

About This Home

As of July 2025

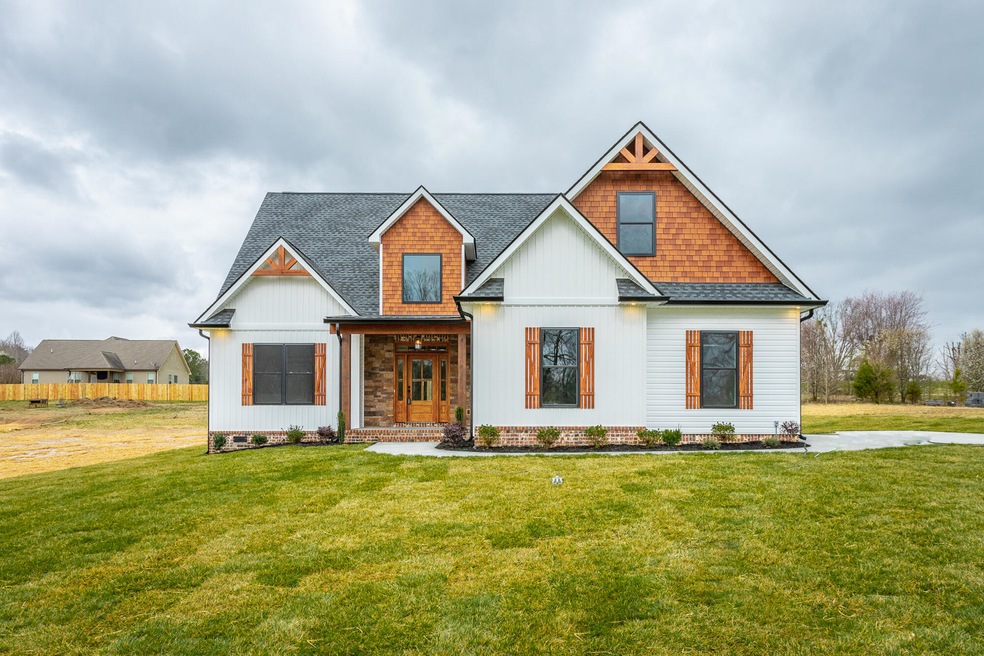
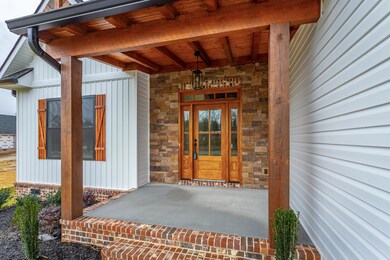
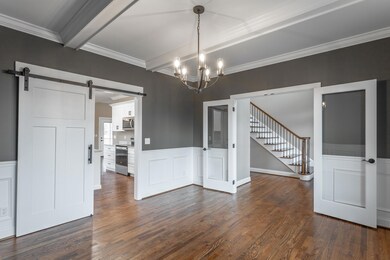
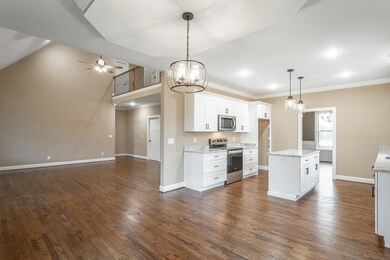
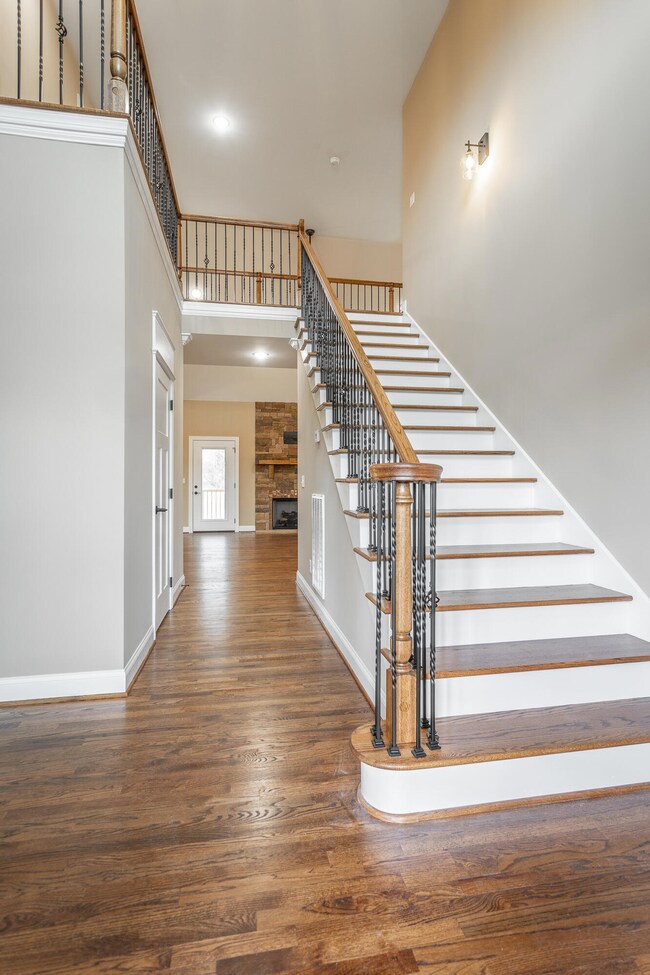
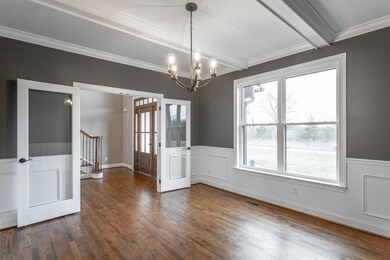
NEW CONSTRUCTION home in a great country setting. Home sits on almost a 1 acre lot. Beautiful quality construction throughout. This new home has 4 bedrooms with a separate dining room with french doors and a sliding type barn door to the large kitchen. Open and Spacious two story Living Room. Master Bedroom on the main level. Additional bedrooms on second floor along with a second master and 4th bedroom or Large Bonus Room. Loft area overlooking main living area. There are also 2 walk out attic storage areas upstairs. Sit and drink your morning coffee on the covered back deck overlooking the large backyard. Convenient location just minutes from Downtown Chattanooga, Fort Oglethorpe and Hamilton Place Mall. Home is under contract with a 48 Hour First Right of Refusal.

Last Agent to Sell the Property

Amy Rowan

Horizon Sotheby's International Realty License #324031 Listed on: 10/28/2024

Last Buyer's Agent

Amy Rowan

Horizon Sotheby's International Realty License #324031 Listed on: 10/28/2024

Create a Home Valuation Report for This Property
The Home Valuation Report is an in-depth analysis detailing your home's value as well as a comparison with similar homes in the area

Home Details

Home Type

  • Single Family

Est. Annual Taxes

  • $124

Year Built

  • Built in 2025 | Under Construction

Lot Details

  • 40,075 Sq Ft Lot
  • Level Lot

Parking

  • 2 Car Attached Garage
  • Side Facing Garage
  • Driveway

Home Design

  • Brick Exterior Construction
  • Block Foundation
  • Shingle Roof
  • Wood Siding
  • Vinyl Siding
  • Stone

Interior Spaces

  • 2,800 Sq Ft Home
  • 2-Story Property
  • Open Floorplan
  • Cathedral Ceiling
  • Gas Log Fireplace
  • Vinyl Clad Windows
  • Insulated Windows
  • Great Room with Fireplace
  • Formal Dining Room
  • Game Room with Fireplace

Kitchen

  • Breakfast Area or Nook
  • Free-Standing Electric Range
  • Microwave
  • Dishwasher
  • Granite Countertops

Flooring

  • Wood
  • Carpet
  • Tile

Bedrooms and Bathrooms

  • 4 Bedrooms
  • Walk-In Closet
  • Double Vanity
  • Soaking Tub
  • Bathtub with Shower
  • Separate Shower

Laundry

  • Laundry Room
  • Washer and Electric Dryer Hookup

Outdoor Features

  • Deck
  • Covered Patio or Porch

Schools

  • Rock Spring Elementary School
  • Saddle Ridge Middle School
  • Lafayette High School

Farming

  • Bureau of Land Management Grazing Rights

Utilities

  • Multiple cooling system units
  • Central Heating and Cooling System
  • Underground Utilities
  • Electric Water Heater
  • Septic Tank
  • Phone Available
  • Cable TV Available

Community Details

  • No Home Owners Association
  • Station Pointe Subdivision

Listing and Financial Details

  • Assessor Parcel Number 0347 123

Home Details

Home Type

Single Family

Est. Annual Taxes

$124

Year Built

Built in 2025 | Under Construction

Lot Details

0.92 Acres

Parking

2

Listing Details

  • Property Sub Type: Single Family Residence
  • Prop. Type: Residential
  • Lot Size Acres: 0.92
  • Lot Size: 0.92
  • Subdivision Name: Station Pointe
  • Directions: From Chattanooga take I-24 E and I-75 S to exit 348 (Ringgold/Alabama Hwy). Follow GA-151 S/Old Alabama Rd, Right on Mt Pisgah Rd then L on N Beaumont Rd. Left on Hwy 95 then L on Wood Station Rd. Subdivision is on the right. First home on Right.
  • Above Grade Finished Sq Ft: 2800.0
  • Carport Y N: No
  • Garage Yn: Yes
  • Unit Levels: Two
  • Living Area: 2800.0
  • New Construction: Yes
  • Building Stories: 2
  • Year Built: 2025
  • Cooling:Electric: Yes
  • Appliances Microwave: Yes
  • Location Tax and Legal Parcel Number2: 0347 123
  • Location Tax and Legal Elementary School: Rock Spring Elementary
  • Location Tax and Legal Middle Or Junior School2: Saddle Ridge Middle
  • Location Tax and Legal High School: LaFayette High
  • Location Tax and Legal:Tax Annual Amount: 124.3
  • Location Tax and Legal Additional Parcels YN: No
  • General Property Information Above Grade Finished Area: 2800.0
  • General Property Information Enhanced Accessible2: No
  • General Property Information New Construction YN: Yes
  • General Property Information Home Warranty YN: No
  • General Property Information Grazing Permits BLM YN3: Yes
  • General Property Information Carport YN: No
  • General Property Information Lot Size Acres: 0.92
  • General Property Information Lot Size Square Feet2: 40075.0
  • General Property Information Lot Size Dimensions: 0.92
  • General Property Information View YN2: No
  • General Property Information Waterfront YN: No
  • General Property Information Basement YN: No
  • General Property Information Fireplace YN: Yes
  • General Property Information Senior Community YN: No
  • Remarks and Miscellaneous Public Remarks2: NEW CONSTRUCTION home in a great country setting. Home sits on almost a 1 acre lot. Beautiful quality construction throughout. This new home has 4 bedrooms with a separate dining room with french doors and a sliding type barn door to the large kitchen. Open and Spacious two story Living Room. Master Bedroom on the main level. Additional bedrooms on second floor along with a second master and 4th bedroom or Large Bonus Room. Loft area overlooking main living area. There are also 2 walk out attic storage areas upstairs. Sit and drink your morning coffee on the covered back deck overlooking the large backyard. Convenient location just minutes from Downtown Chattanooga, Fort Oglethorpe and Hamilton Place Mall. Home is under contract with a 48 Hour First Right of Refusal.
  • Utilities:Cable Available: Yes
  • Utilities:Electricity Available: Yes
  • Utilities Sewer Connected: Yes
  • Utilities Underground Utilities: Yes
  • Water Source:Public: Yes
  • Cooling:Central Air: Yes
  • Levels:Two: Yes
  • Flooring:Carpet: Yes
  • Flooring:Hardwood: Yes
  • Flooring:Tile: Yes
  • Interior Features Tub Shower Combo: Yes
  • Laundry Features Electric Dryer Hookup: Yes
  • Laundry Features Washer Hookup: Yes
  • Roof:Shingle: Yes
  • Utilities Phone Available: Yes
  • Foundation Details Block2: Yes
  • Cooling:Multi Units: Yes
  • Laundry Features Laundry Room: Yes
  • Interior Features Separate Dining Room: Yes
  • Interior Features Separate Shower: Yes
  • General Property Information Stories2: 2
  • Patio And Porch Features Porch - Covered: Yes
  • Interior Features Breakfast Nook: Yes
  • Brick and Stone Features Partial Brick: Yes
  • Brick and Stone Features Partial Stone: Yes
  • Property Condition:Under Construction: Yes
  • Special Features: NewHome
  • Stories: 2

Interior Features

  • Appliances: Microwave, Free-Standing Electric Range, Electric Water Heater, Dishwasher
  • Basement YN: No
  • Full Bathrooms: 3
  • Half Bathrooms: 1
  • Total Bedrooms: 4
  • Fireplace Features: Gas Log, Great Room
  • Fireplaces: 1
  • Fireplace: Yes
  • Flooring: Carpet, Hardwood, Tile
  • Interior Amenities: Breakfast Nook, Cathedral Ceiling(s), Double Vanity, Granite Counters, High Ceilings, Open Floorplan, Separate Dining Room, Separate Shower, Soaking Tub, Tub/shower Combo, Walk-In Closet(s)
  • Window Features: Insulated Windows, Vinyl Frames
  • Appliances Dishwasher: Yes
  • Appliances:Free-Standing Electric Range: Yes
  • Interior Features:Open Floorplan: Yes
  • Appliances:Electric Water Heater: Yes
  • Fireplace Features:Fireplaces Total: 1
  • Interior Features:High Ceilings: Yes
  • Interior Features:Walk-In Closet(s): Yes
  • Fireplace Features:Gas Log: Yes
  • Interior Features:Double Vanity: Yes
  • Interior Features:Cathedral Ceiling(s): Yes
  • Interior Features:Granite Counters: Yes
  • Fireplace Features:Great Room2: Yes
  • Interior Features:Soaking Tub: Yes

Exterior Features

  • Lot Features: Level
  • View: No
  • Waterfront: No
  • Home Warranty: No
  • Construction Type: Brick, Stone, Vinyl Siding
  • Exterior Features: None
  • Foundation Details: Block
  • Patio And Porch Features: Covered, Deck, Patio, Porch, Porch - Covered
  • Property Condition: Under Construction
  • Roof: Shingle
  • Exterior Features:None8: Yes
  • Construction Materials:Brick: Yes
  • Construction Materials:Vinyl Siding: Yes
  • Patio And Porch Features:Deck: Yes
  • Patio And Porch Features:Patio: Yes
  • Patio and Porch Features:Porch: Yes
  • Window Features:Vinyl Frames: Yes
  • Lot Features:Level: Yes
  • Patio And Porch Features:Covered: Yes
  • Window Features:Insulated Windows: Yes
  • Construction Materials:Stone: Yes

Garage/Parking

  • Attached Garage: Yes
  • Garage Spaces: 2.0
  • Parking Features: Driveway, Garage, Garage Faces Side
  • General Property Information:Garage YN: Yes
  • General Property Information:Attached Garage YN: Yes
  • General Property Information:Garage Spaces: 2.0
  • Parking Features:Driveway: Yes
  • Parking Features:Garage: Yes
  • Parking Features:Garage Faces Side: Yes

Utilities

  • Laundry Features: Electric Dryer Hookup, Laundry Room, Washer Hookup
  • Cooling: Central Air, Electric, Multi Units
  • Cooling Y N: Yes
  • Heating: Central, Electric
  • Heating Yn: Yes
  • Sewer: Septic Tank
  • Utilities: Cable Available, Electricity Available, Phone Available, Sewer Connected, Underground Utilities
  • Water Source: Public
  • Heating:Central: Yes
  • Sewer Septic Tank: Yes
  • Heating:Electric3: Yes

Condo/Co-op/Association

  • Senior Community: No
  • Association: No

Association/Amenities

  • General Property Information:Association YN: No

Schools

  • Elementary School: Rock Spring Elementary
  • High School: LaFayette High
  • Middle Or Junior School: Saddle Ridge Middle

Lot Info

  • Lot Size Sq Ft: 40075.0
  • Additional Parcels: No
  • Parcel #: 0347 123

Tax Info

  • Tax Annual Amount: 124.3

Ownership History

We collect this data history from publicly available records. To have your information removed, we recommend requesting removal directly through your county’s website.

Date Name Owned For Owner Type

Purchase Details

Listed on
Oct 28, 2024
Closed on
Jul 2, 2025
Sold by
Bought by
Seller's Agent
Amy Rowan
Horizon Sotheby's International Realty
Buyer's Agent
Amy Rowan
Horizon Sotheby's International Realty
List Price
$510,000
Sold Price
$500,000
Premium/Discount to List
-$10,000
-1.96%
Views
132
Current Estimated Value
$479,406

Home Financials for this Owner

Home Financials are based on the most recent Mortgage that was taken out on this home.
Estimated Appreciation
-$20,594
Avg. Annual Appreciation
-3.79%
Original Mortgage
$400,000
Outstanding Balance
$395,818
Interest Rate
6.85%
Mortgage Type
New Conventional
Estimated Equity
$83,588

Purchase Details

Closed on
May 31, 2024
Sold by
Bought by

Purchase Details

Closed on
Feb 10, 2023
Sold by
Bought by

Home Financials for this Owner

Home Financials are based on the most recent Mortgage that was taken out on this home.
Original Mortgage
$22,930
Interest Rate
6.33%
Mortgage Type
New Conventional

Purchase Details

Closed on
Nov 1, 2016
Sold by
Bought by

Purchase Details

Closed on
Sep 2, 2008
Sold by
Bought by

Purchase Details

Closed on
Jun 23, 2005
Sold by
Bought by
Source: Public Records

Home Values in the Area

Source: Public Records

Average Home Value in this Area


Source: Public Records

Agents Specializing in Rock Spring, GA

See All Agents

Purchase History

We collect this data history from publicly available records. To have your information removed, we recommend requesting removal directly through your county’s website.

Date Buyer Sale Price Title Company
$500,000 --
$34,000 --
$22,000 --
$290,000 --
-- --
$150,000 --
Source: Public Records

Mortgage History

We collect this data history from publicly available records. To have your information removed, we recommend requesting removal directly through your county’s website.

Date Status Borrower Loan Amount
Open $400,000
Previous Owner $22,930
Source: Public Records

Property History

We collect this data history from publicly available records. To have your information removed, we recommend requesting removal directly through your county’s website.

Date Event Price List to Sale Price per Sq Ft
07/02/2025 07/02/25 Sold $500,000 0.0% $179 / Sq Ft
05/22/2025 05/22/25 Pending -- -- --
02/10/2025 02/10/25 Price Changed $500,000 -2.0% $179 / Sq Ft
10/28/2024 10/28/24 For Sale $510,000 -- $182 / Sq Ft
Source: Greater Chattanooga REALTORS®

Tax History

We collect this data history from publicly available records. To have your information removed, we recommend requesting removal directly through your county’s website.

Year Tax Paid Tax Assessment Tax Assessment Total Assessment is a certain percentage of the fair market value that is determined by local assessors to be the total taxable value of land and additions on the property. Land Improvement
2025 $3,910 $182,581 $14,400 $168,181
2024 $179 $12,800 $12,800 $0
2023 $124 $6,000 $6,000 $0
2022 $139 $6,000 $6,000 $0
2021 $154 $6,000 $6,000 $0
2020 $160 $6,000 $6,000 $0
2019 $163 $6,000 $6,000 $0
2018 $159 $6,000 $6,000 $0
2017 $266 $6,000 $6,000 $0
2016 $266 $12,800 $12,800 $0
2015 $63 $6,400 $6,400 $0
2014 $161 $6,400 $6,400 $0
2013 $159 $12,800 $12,800 $0
Source: Public Records

Agents Affiliated with this Home

  • Section Image
See All Agents

Map

Source: Greater Chattanooga REALTORS®

MLS Number: 1502356

Greater Chattanooga REALTORS®

APN: 0347-123

Your Personal Tour Guide

Ask me questions while you tour the home.