NOT LISTED FOR SALE

Estimated Value: $312,000 - $356,000

4 Beds
2 Baths
1,672 Sq Ft
$200/Sq Ft Est. Value

Sale Details

Date Sold: October 10, 2025

Last sale price $330,000 $197 Per Sq Ft

Est. 1% increase in value since last sale

Current estimated payment $2,574 / mo

1 Day on Market

Highlights

  • 0.5 Acre Lot
  • Wood Flooring
  • No HOA
  • Sycamore Creek Elementary School Rated A-
  • Sun or Florida Room
  • Screened Porch

About This Home

As of October 2025

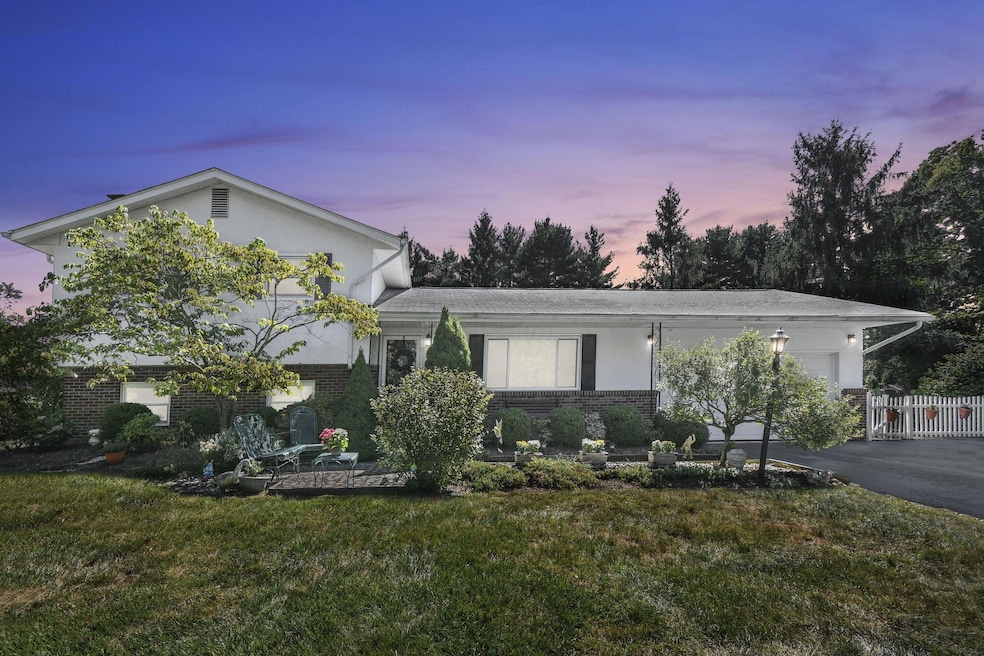
Looking for a home with charming character, wonderful flexibility, and immense opportunity? Congratulations! You've found a rare four bedroom, four level split in the desirable Pickerington school district.
Covered front porch and intimate courtyard create a warm welcome. Inside, the wonderfully versatile layout is designed to function essentially as two distinct living spaces, joined by a shared kitchen. The lower level is complete with its own living room, bedroom, full bathroom, and private walkout entrance. This floor can readily accommodate a wide range of needs - an in-law or guest suite, a homeowners private retreat, a haven for teens or college students, a home business, a creative studio, etc.
Many original features remain preserved, including a well appointed kitchen that retains its authentic era charm while providing ample cabinet space, a pantry closet, and an open layout for the house chef. Real hardwood floors lay hidden beneath the upstairs carpet patiently waiting to be revealed. Updated house mechanicals provide confidence and convenience for years to come. Natural light fills the expansive sunroom which overlooks the generous backyard. Two rear exterior buildings, both powered with electricity, extend the possibilities! Ideal for hobbies, workshops, or additional storage beyond the built-in shelving of the home's basement. These accessory buildings help keep the attached two-car garage, complete with a separate man door, clean and clear. Mature landscaping frames the home on three sides, creating both beauty and privacy. With quick access to highways, shopping, and dining, the setting is as convenient as it is desirable. This home is more than a structure - it's a canvas ripe with potential, where original details stand ready to meet your modern needs. Enjoy spaces ready to be reimagined, personalized, and lived in with comfort and ease. Private showings are now available. Schedule your tour today.

Last Agent to Sell the Property

Anthony Diastello

e-Merge Real Estate License #2014002418 Listed on: 09/04/2025

e-Merge Real Estate

Last Buyer's Agent

Jessica Trembly

Trembly Realty License #2008000080

Create a Home Valuation Report for This Property
The Home Valuation Report is an in-depth analysis detailing your home's value as well as a comparison with similar homes in the area

Home Details

Home Type

  • Single Family

Est. Annual Taxes

  • $3,104

Year Built

  • Built in 1969

Lot Details

  • 21,780 Sq Ft Lot

Parking

  • 2 Car Attached Garage

Home Design

  • Split Level Home
  • Quad-Level Property
  • Brick Exterior Construction
  • Block Foundation
  • Vinyl Siding

Interior Spaces

  • 1,672 Sq Ft Home
  • Gas Log Fireplace
  • Insulated Windows
  • Family Room
  • Sun or Florida Room
  • Screened Porch
  • Electric Dryer Hookup

Kitchen

  • Gas Range
  • Dishwasher

Flooring

  • Wood
  • Carpet
  • Vinyl

Bedrooms and Bathrooms

Basement

  • Walk-Out Basement
  • Partial Basement
  • Recreation or Family Area in Basement

Outdoor Features

  • Patio
  • Shed
  • Storage Shed
  • Outbuilding

Utilities

  • Forced Air Heating and Cooling System
  • Heating System Uses Gas
  • Gas Water Heater

Community Details

  • No Home Owners Association

Listing and Financial Details

  • Assessor Parcel Number 04-10323-700

Home Details

Home Type

Single Family

Est. Annual Taxes

$3,104

Year Built

Built in 1969

Lot Details

0.5 Acres

Parking

2

Listing Details

  • Type: Residential
  • Accessible Features: No
  • Year Built: 1969
  • Tax Year: 2024
  • Property Sub-Type: Single Family Residence
  • ResoLaundryFeatures: Electric Dryer Hookup
  • Lot Size Acres: 0.5
  • Co List Office Mls Id: 10659
  • Co List Office Phone: 614-678-5505
  • Co List Office Phone: 614-678-5505
  • MLS Status: Closed
  • Subdivision Name: Meadowbrook Estates
  • Architectural Style: Split Level
  • ResoBuildingAreaSource: Realist
  • Reso Fireplace Features: One, Gas Log
  • Unit Levels: Quad-Level
  • New Construction: No
  • Reso Window Features: Insulated All
  • Location Property Info List PriceSqFt: 196.77
  • Remarks Misc Hot Sheet Comments: new
  • Sewer:Public Sewer: Yes
  • Basement Basement YN2: Yes
  • Rooms:Living Room: Yes
  • Air Conditioning Central: Yes
  • Interior Flooring Carpet: Yes
  • Interior Amenities Gas Range: Yes
  • Interior Amenities Gas Water Heater: Yes
  • Rooms Rec RmBsmt: Yes
  • Fireplace One: Yes
  • Foundation:Block: Yes
  • Water Source Public Water Source: Yes
  • Interior Flooring Vinyl: Yes
  • Exterior Vinyl Siding: Yes
  • Rooms Family RmNon Bsmt: Yes
  • Windows Insulated All: Yes
  • Interior Amenities Dishwasher: Yes
  • Interior Amenities Electric Dryer Hookup: Yes
  • Exterior Brick: Yes
  • Rooms 3-Season Room: Yes
  • Accessory Dwelling Unit Existing Accessory Dwelling Unit: No
  • Other Structures Storage Shed: Yes
  • Common Walls No Common Walls: Yes
  • Other Structures Additional Building: Yes
  • Architectural Style Split Level: Yes
  • Levels Quad-Level: Yes
  • Remarks Misc userdefined79: Looking for a home with charming character, wonderful flexibility, and immense opportunity? Congratulations! You've found a rare four bedroom, four level split in the desirable Pickerington school district. Covered front porch and intimate courtyard create a warm welcome. Inside, the wonderfully versatile layout is designed to function essentially as two distinct living spaces, joined by a shared kitchen. The lower level is complete with its own living room, bedroom, full bathroom, and private walkout entrance. This floor can readily accommodate a wide range of needs - an in-law or guest suite, a homeowners private retreat, a haven for teens or college students, a home business, a creative studio, etc. Many original features remain preserved, including a well appointed kitchen that retains its authentic era charm while providing ample cabinet space, a pantry closet, and an open layout for the house chef. Real hardwood floors lay hidden beneath the upstairs carpet patiently waiting to be revealed. Updated house mechanicals provide confidence and convenience for years to come. Natural light fills the expansive sunroom which overlooks the generous backyard. Two rear exterior buildings, both powered with electricity, extend the possibilities! Ideal for hobbies, workshops, or additional storage beyond the built-in shelving of the home's basement. These accessory buildings help keep the attached two-car garage, complete with a separate man door, clean and clear. Mature landscaping frames the home on three sides, creating both beauty and privacy. With quick access to highways, shopping, and dining, the setting is as convenient as it is desirable. This home is more than a structure - it's a canvas ripe with potential, where original details stand ready to meet your modern needs. Enjoy spaces ready to be reimagined, personalized, and lived in with comfort and ease. Private showings are now available. Schedule your tour today.
  • Special Features: None
  • Property Sub Type: Detached

Interior Features

  • Bedrooms Downstairs 1: 1
  • Upstairs Bedrooms: 3
  • Downstairs 1 Full Bathrooms: 1
  • Upstairs 1 Full Bathrooms: 1
  • Basement: Walk-Out Access, Partial
  • Downstairs 1 Family Room: 1
  • Entry Level Living Room: 1
  • Recreation Room (Downstairs 2): 1
  • Utility Space (Downstairs 2): 1
  • Basement YN: Yes
  • Full Bathrooms: 2
  • Total Bedrooms: 4
  • Fireplace: Yes
  • Flooring: Wood, Carpet, Vinyl
  • General Property Info Baths FH: 2.0
  • Other Rooms:Dining Room: Yes
  • Basement Description:Walkout: Yes
  • Fireplace:Gas Log: Yes
  • Basement Description:Partial: Yes

Exterior Features

  • Common Walls: No Common Walls
  • Foundation Details: Block
  • Other Structures: Shed(s), Outbuilding
  • Patio And Porch Features: Porch, Patio
  • Patio and Porch Features Patio: Yes
  • Patio and Porch Features Screen Porch: Yes

Garage/Parking

  • Attached Garage: Yes
  • Garage Spaces: 2.0
  • Attached Garage: Yes
  • Parking Features: Attached Garage
  • Parking Features Attached Garage: Yes

Utilities

  • Sewer: Public Sewer
  • Heating: Forced Air
  • Cooling: Central Air
  • Cooling Y N: Yes
  • HeatingYN: Yes
  • Water Source: Public
  • Heating:Forced Air: Yes
  • Heating:Gas2: Yes

Condo/Co-op/Association

  • Association: No

Schools

  • Junior High Dist: PICKERINGTON LSD 2307 FAI CO.

Lot Info

  • Parcel Number: 04-10323-700
  • Lot Size Sq Ft: 21780.0
  • Additional Parcels: No

Tax Info

  • Tax Annual Amount: 3104.0

Ownership History

We collect this data history from publicly available records. To have your information removed, we recommend requesting removal directly through your county’s website.

Date Name Owned For Owner Type

Purchase Details

Listed on
Sep 4, 2025
Closed on
Oct 10, 2025
Sold by
Sisk Sandra L and Harding Robert D
Bought by
Seller's Agent
Anthony Diastello
e-Merge Real Estate
Buyer's Agent
Jessica Trembly
Trembly Realty
List Price
$329,000
Sold Price
$330,000
Premium/Discount to List
$1,000
0.3%
Views
18
Current Estimated Value
$334,816

Home Financials for this Owner

Home Financials are based on the most recent Mortgage that was taken out on this home.
Estimated Appreciation
$4,816
Avg. Annual Appreciation
1.59%
Original Mortgage
$313,500
Outstanding Balance
$311,122
Interest Rate
6.35%
Mortgage Type
New Conventional
Estimated Equity
$23,694
Source: Public Records

Home Values in the Area

Source: Public Records

Average Home Value in this Area


Source: Public Records

Agents Specializing in Pickerington, OH

See All Agents

Purchase History

We collect this data history from publicly available records. To have your information removed, we recommend requesting removal directly through your county’s website.

Date Buyer Sale Price Title Company
$330,000 Northwest Advantage Title
Source: Public Records

Mortgage History

We collect this data history from publicly available records. To have your information removed, we recommend requesting removal directly through your county’s website.

Date Status Borrower Loan Amount
Open $313,500
Source: Public Records

Property History

We collect this data history from publicly available records. To have your information removed, we recommend requesting removal directly through your county’s website.

Date Event Price List to Sale Price per Sq Ft
10/10/2025 10/10/25 Sold $330,000 +0.3% $197 / Sq Ft
09/04/2025 09/04/25 For Sale $329,000 -- $197 / Sq Ft
Source: Columbus and Central Ohio Regional MLS

Tax History

We collect this data history from publicly available records. To have your information removed, we recommend requesting removal directly through your county’s website.

Year Tax Paid Tax Assessment Tax Assessment Total Assessment is a certain percentage of the fair market value that is determined by local assessors to be the total taxable value of land and additions on the property. Land Improvement
2025 $8,728 $105,370 $33,920 $71,450
2024 $8,728 $70,900 $18,750 $52,150
2023 $2,910 $70,900 $18,750 $52,150
2022 $2,940 $70,900 $18,750 $52,150
2021 $2,553 $54,710 $15,470 $39,240
2020 $2,581 $54,710 $15,470 $39,240
2019 $2,597 $54,710 $15,470 $39,240
2018 $2,233 $40,750 $14,070 $26,680
2017 $2,236 $43,200 $14,070 $29,130
2016 $2,225 $43,200 $14,070 $29,130
2015 $2,190 $40,810 $14,070 $26,740
2014 $2,163 $40,810 $14,070 $26,740
2013 $2,163 $40,810 $14,070 $26,740
Source: Public Records

Agents Affiliated with this Home

  • Section Image
  • Section Image
See All Agents

Map

Source: Columbus and Central Ohio Regional MLS

MLS Number: 225033419

Columbus and Central Ohio Regional MLS

APN: 04-10323-700

Your Personal Tour Guide

Ask me questions while you tour the home.