
Jill Mcalpine
BHHS Verani Londonderry
(888) 619-8934
42 Total Sales
1 in Pittsfield
$730,000 Price
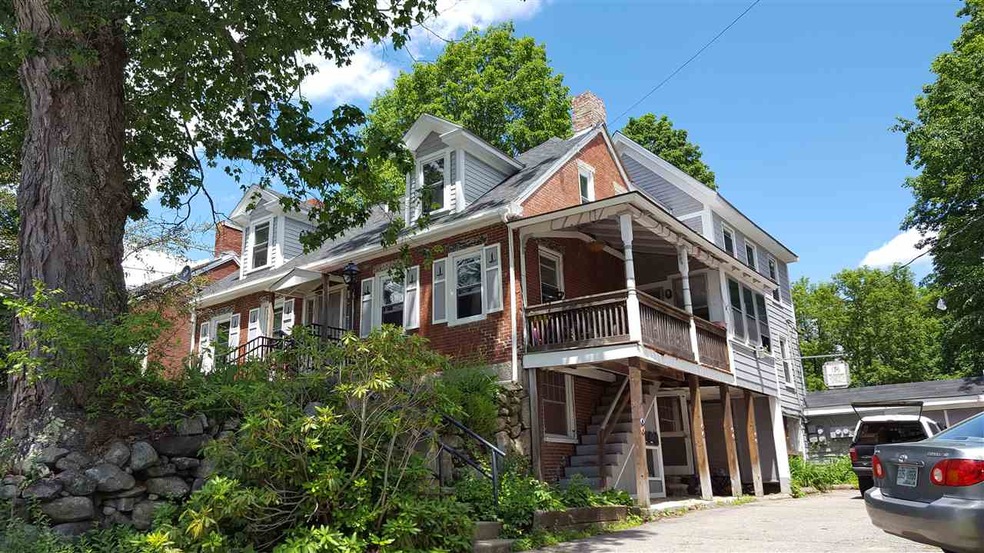
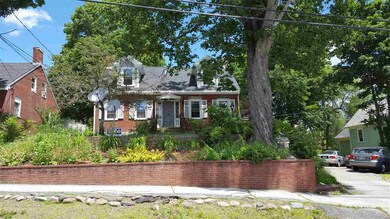

3 units in center of town, great rental history.
Last Agent to Sell the Property
Perfect Choice Properties, Inc. License #055548 Listed on: 06/24/2017
Jill Mcalpine
BHHS Verani Londonderry
(888) 619-8934
42 Total Sales
1 in Pittsfield
$730,000 Price
Bradley Roberts
REAL Broker NH, LLC
(877) 591-7046
108 Total Sales
5 in Pittsfield
$230K - $425K Price Range
Kelli York
BHHS Verani Concord
(866) 787-6968
50 Total Sales
1 in Pittsfield
$565,000 Price
Johnna Brown
RE/MAX Realty One
(877) 793-9862
159 Total Sales
1 in Pittsfield
$360,000 Price
Camille Craffey
Keller Williams Realty-Metropolitan
(603) 803-4945
56 Total Sales
1 in Pittsfield
$290,000 Price
David Valle Lara
RE/MAX Innovative Properties
(978) 708-1636
21 Total Sales
1 in Pittsfield
$520,000 Price
We collect this data history from publicly available records. To have your information removed, we recommend requesting removal directly through your county’s website.
| Date | Buyer | Sale Price | Title Company |
|---|---|---|---|
| $175,200 | -- | ||
| Camire Lee R | $195,000 | -- | |
| Fletcher Christian G | $130,000 | -- |
We collect this data history from publicly available records. To have your information removed, we recommend requesting removal directly through your county’s website.
| Date | Status | Borrower | Loan Amount |
|---|---|---|---|
| Open | $172,026 | ||
| Previous Owner | Camire Lee R | $169,300 |
We collect this data history from publicly available records. To have your information removed, we recommend requesting removal directly through your county’s website.
| Date | Event | Price | List to Sale | Price per Sq Ft |
|---|---|---|---|---|
| 12/18/2017 12/18/17 | Sold | $175,200 | +0.2% | $73 / Sq Ft |
| 11/03/2017 11/03/17 | Pending | -- | -- | -- |
| 06/24/2017 06/24/17 | For Sale | $174,900 | -- | $73 / Sq Ft |
We collect this data history from publicly available records. To have your information removed, we recommend requesting removal directly through your county’s website.
| Year | Tax Paid | Tax Assessment Tax Assessment Total Assessment is a certain percentage of the fair market value that is determined by local assessors to be the total taxable value of land and additions on the property. | Land | Improvement |
|---|---|---|---|---|
| 2025 | $5,970 | $335,000 | $99,700 | $235,300 |
| 2024 | $5,541 | $185,500 | $49,800 | $135,700 |
| 2023 | $4,632 | $185,500 | $49,800 | $135,700 |
| 2022 | $4,411 | $185,500 | $49,800 | $135,700 |
| 2020 | $4,586 | $185,500 | $49,800 | $135,700 |
| 2019 | $4,640 | $141,200 | $24,600 | $116,600 |
| 2018 | $4,709 | $141,200 | $24,600 | $116,600 |
| 2017 | $4,002 | $119,600 | $24,600 | $95,000 |
| 2016 | $3,857 | $119,600 | $24,600 | $95,000 |
| 2015 | $3,621 | $119,600 | $24,600 | $95,000 |
| 2014 | $5,357 | $183,900 | $56,600 | $127,300 |
| 2013 | $5,660 | $183,900 | $56,600 | $127,300 |
PR
Seller's Agent in 2017
Paul Rogers
Perfect Choice Properties, Inc.
(603) 848-5565
9 Total Sales
Buyer's Agent in 2017
Judy Gagne
Keller Williams Realty-Metropolitan
(603) 540-5228
122 Total Sales
Source: PrimeMLS
MLS Number: 4643350
APN: PTFD M:00U02 B:000009 L:000000
Disclaimer: Certain information contained herein is derived from information provided by parties other than Homes.com. All information provided is deemed reliable, but is not guaranteed to be accurate and should be independently verified.
Copyright 2026 PrimeMLS, Inc. All rights reserved. This information is deemed reliable, but not guaranteed. The data relating to real estate displayed on this display comes in part from the IDX Program of PrimeMLS. The information being provided is for consumers’ personal, non-commercial use and may not be used for any purpose other than to identify prospective properties consumers may be interested in purchasing.
Ask me questions while you tour the home.