
Christopher Reid
Coldwell Banker Realty
(475) 265-6047
57 Total Sales
1 in West End-West Side
$346,000 Price
Estimated Value: $430,047
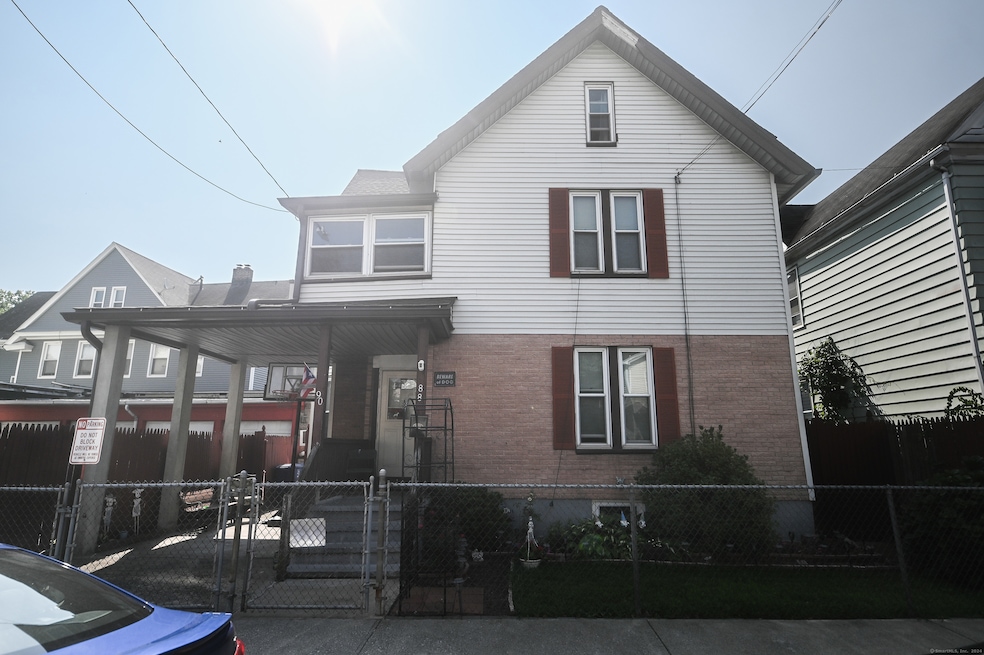
BACK ON MARKET with Updates!! Brand New kitchen appliances and updated lighting for the second floor Charming Multi Family at 90 Olive St, Bridgeport, CT. This property is the perfect blend of convenience and opportunity! First floor features 2 spacious bedrooms 1 bath. Second floor spacious 1 bedroom 1 bath. This property has a lot of potential! Schedule a viewing and see for yourself! Sold as is
Last Agent to Sell the Property
BHGRE Gaetano Marra Homes License #RES.0814994 Listed on: 06/18/2025
Christopher Reid
Coldwell Banker Realty
(475) 265-6047
57 Total Sales
1 in West End-West Side
$346,000 Price
Matthew Langston
Rising Legacy Realty
(833) 659-6064
37 Total Sales
1 in West End-West Side
$225,000 Price
Lisa Nussbaum
Top Tier Realty Group, LLC
(475) 330-3428
57 Total Sales
7 in West End-West Side
$269K - $1.7M Price Range
Maya Basic
William Raveis Real Estate
(475) 323-4955
103 Total Sales
2 in West End-West Side
$330K - $425K Price Range
Michelle Maldonado
RE/MAX RISE
(860) 590-3158
55 Total Sales
1 in West End-West Side
$285,000 Price
Hector Rueda
Keller Williams Prestige Prop.
(475) 264-6733
12 Total Sales
1 in West End-West Side
$350,000 Price
We collect this data history from publicly available records. To have your information removed, we recommend requesting removal directly through your county’s website.
| Date | Event | Price | List to Sale | Price per Sq Ft |
|---|---|---|---|---|
| 08/11/2025 08/11/25 | Sold | $420,000 | +7.7% | $200 / Sq Ft |
| 07/21/2025 07/21/25 | Pending | -- | -- | -- |
| 06/18/2025 06/18/25 | For Sale | $389,900 | -- | $186 / Sq Ft |
We collect this data history from publicly available records. To have your information removed, we recommend requesting removal directly through your county’s website.
| Year | Tax Paid | Tax Assessment Tax Assessment Total Assessment is a certain percentage of the fair market value that is determined by local assessors to be the total taxable value of land and additions on the property. | Land | Improvement |
|---|---|---|---|---|
| 2025 | $5,459 | $125,630 | $39,420 | $86,210 |
| 2024 | $5,459 | $125,630 | $39,420 | $86,210 |
| 2023 | $5,459 | $125,630 | $39,420 | $86,210 |
| 2022 | $5,459 | $125,630 | $39,420 | $86,210 |
| 2021 | $5,459 | $125,630 | $39,420 | $86,210 |
| 2020 | $5,111 | $94,670 | $23,900 | $70,770 |
| 2019 | $5,111 | $94,670 | $23,900 | $70,770 |
| 2018 | $5,147 | $94,670 | $23,900 | $70,770 |
| 2017 | $5,147 | $94,670 | $23,900 | $70,770 |
| 2016 | $5,147 | $94,670 | $23,900 | $70,770 |
| 2015 | $5,617 | $133,110 | $36,150 | $96,960 |
| 2014 | $5,617 | $133,110 | $36,150 | $96,960 |
Seller's Agent in 2025
Aubrey Thigpen
BHGRE Gaetano Marra Homes
(203) 913-9491
1 in this area
11 Total Sales
Buyer's Agent in 2025
Tara Stirk
William Raveis Real Estate
(203) 650-3180
1 in this area
189 Total Sales
Source: SmartMLS
MLS Number: 24104884
APN: BRID-001133-000012
Disclaimer: Certain information contained herein is derived from information provided by parties other than Homes.com. All information provided is deemed reliable, but is not guaranteed to be accurate and should be independently verified.
IDX information is provided exclusively for personal, non-commercial use, and may not be used for any purpose other than to identify prospective properties consumers may be interested in purchasing. Information is deemed reliable but not guaranteed.
Ask me questions while you tour the home.